Yes. Solar panels can generally be installed on a residential flat or low slope roof. Since the roof provides little natural tilt, the solar racking usually adds a small angle or holds the panels nearly horizontal.
A successful installation depends on more than whether the roof looks flat. The design should account for the roof’s condition, structural capacity, drainage, sunlight, wind and snow exposure, equipment placement, access, and local requirements. With those details reviewed early, homeowners can compare mounting options and request more useful proposals.
How solar panels are mounted on flat roofs
“Flat roof” often means a low slope roof rather than a perfectly level surface. That slight slope helps water move toward drains or scuppers, while the solar racking establishes the panel direction and tilt.
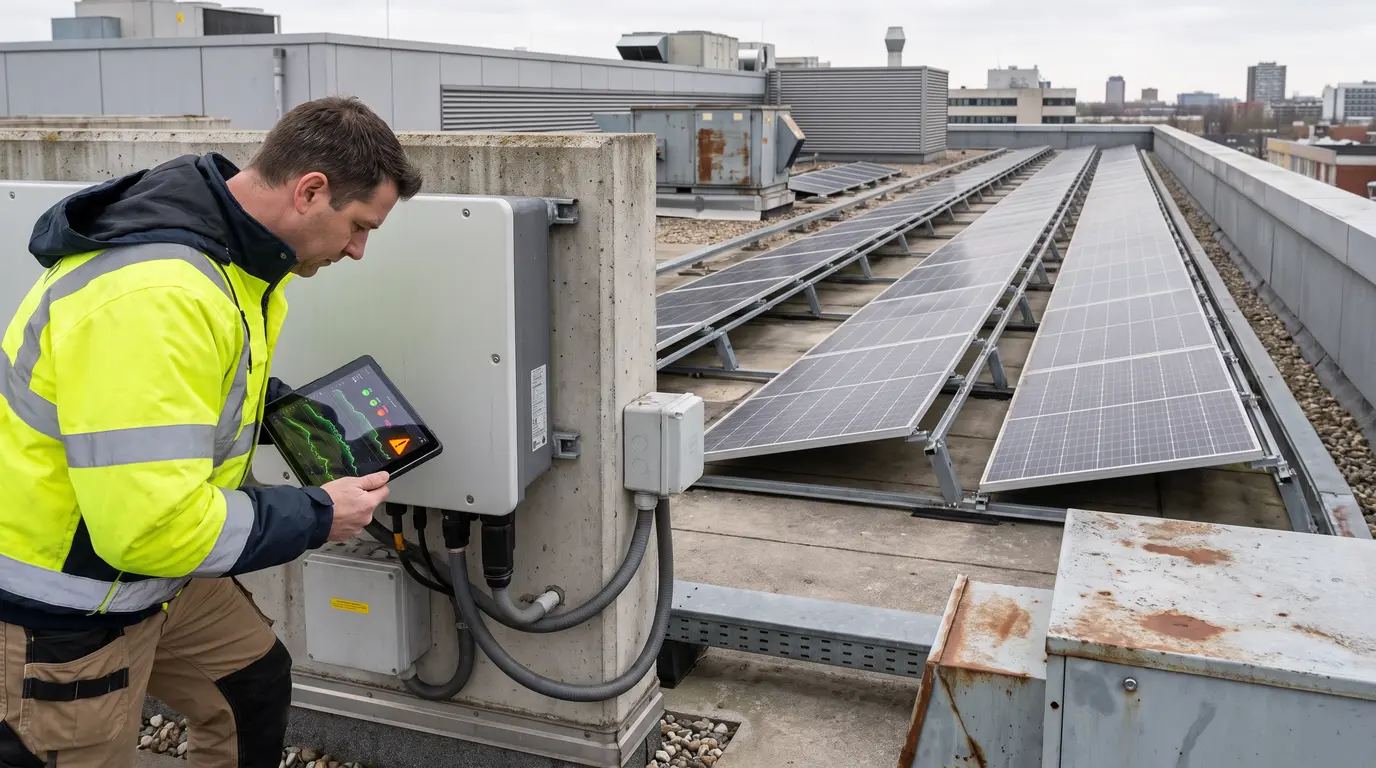
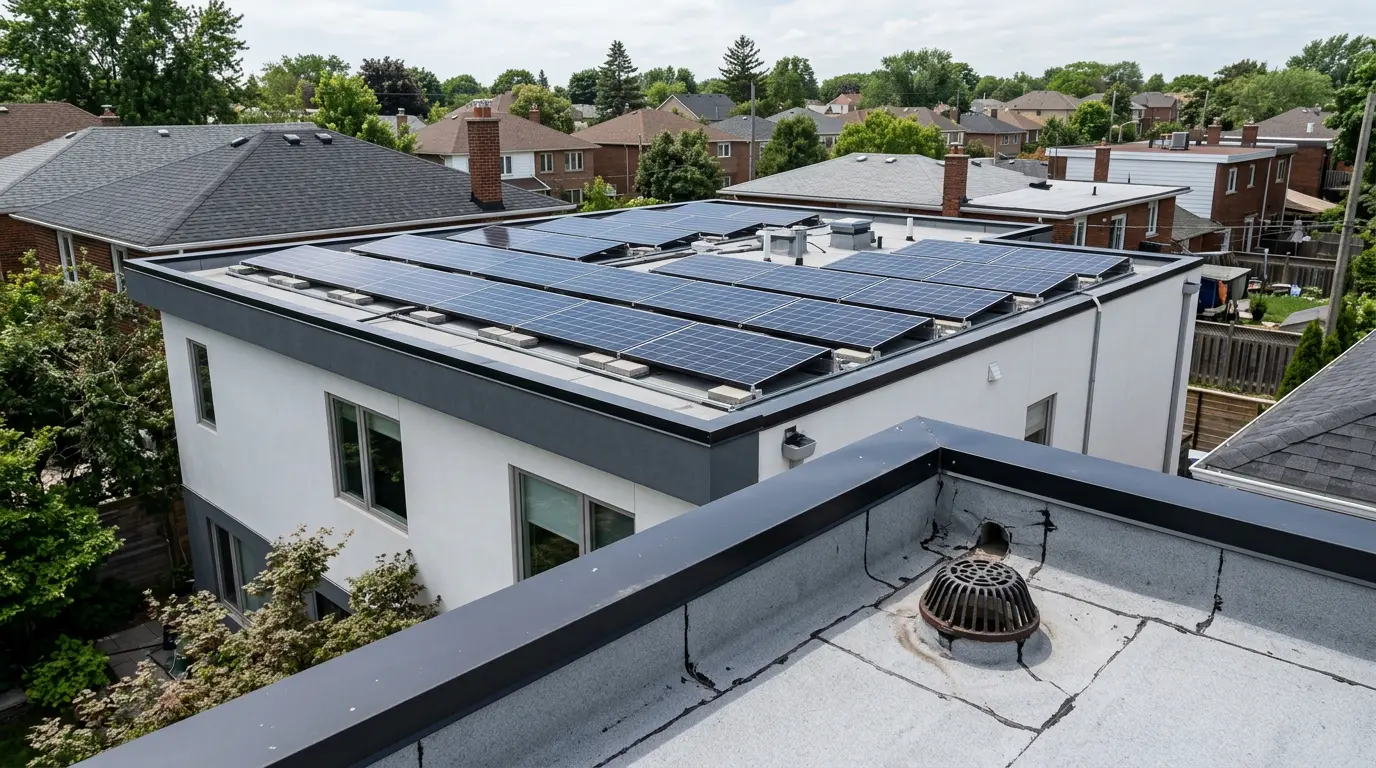
Common designs use ballasted racking, mechanically attached racking, or a combination of approaches. Ballasted systems use added weight to hold the array in place and may reduce the number of roof penetrations. The tradeoff is that the ballast adds weight, which must be included in the structural evaluation. It may also need to be removed temporarily if the roof requires resurfacing.
Mechanically attached systems secure the racking through designed attachment points. These can provide direct resistance to wind forces, but each penetration requires compatible flashing and sealing, along with coordination about the roof warranty.
| Mounting approach | How it works | Main advantage | Main tradeoff or question |
|---|---|---|---|
| Ballasted racking | Uses weight to hold the array in place without relying entirely on roof penetrations | May reduce penetrations | Adds roof load and may need temporary removal for roof work |
| Mechanically attached racking | Secures the system to the roof structure through designed attachment points | Can provide direct resistance to wind forces | Penetrations require compatible flashing, sealing, and roof warranty coordination |
| Low tilt or near horizontal layout | Uses a small panel angle to limit wind exposure and row spacing | May fit more panels into limited roof area | May increase dirt accumulation or reduce the benefit of rain cleaning |
| Higher tilt layout | Angles panels more toward the sun | Can improve panel level solar access in some locations | May increase wind loads and spacing requirements |
The suitable approach depends on the roof construction and condition, structural capacity, local wind and snow conditions, drainage, shading, roof access, manufacturer instructions, and local code. This table is a starting point for discussion, not a substitute for a design prepared for the specific home.
What to check before installing solar on a flat roof
Roof condition and remaining service life
Solar equipment is intended to remain in place for years, so it makes sense to address known roof problems before installation. The roof covering, membrane, flashing, decking, and supporting structure should be evaluated as applicable, along with any signs of leaks. Roof age alone does not determine whether the roof is suitable.
A roof coating cannot correct an unsound roof, and repairs should be completed before coating work. The same practical principle applies before adding solar equipment: resolve defects and clarify the roof’s expected remaining service life first. If you are weighing whether to replace your roof before solar, review that decision before accepting an installation proposal.
Drainage and roof obstructions
Panels and racking should not block roof drains, scuppers, overflow paths, or established water flow. The finished system should allow the roof to drain as designed.
Plumbing vents, mechanical equipment, and other penetrations can also affect the array layout. They may reduce usable space or create shading and access conflicts, but they do not automatically rule out solar. Ask the installer to show how the design preserves drainage, service access, and proper roof detailing.
Structural loads, wind, and snow
Panels, racking, ballast, and accumulated environmental loads all belong in the design discussion. A higher panel tilt may improve the sunlight angle, but it can also increase wind exposure and require more space between rows to reduce shading from one row to the next.
Ask for documentation showing how the installer evaluated structural loads, wind exposure, snow where relevant, and the proposed attachment or ballast details. Low slope solar design also involves safety, maintenance access, and weather durability. The Department of Energy guidance on solar photovoltaic systems on low slope roofs identifies these as important design topics, though it is not a universal residential installation rule.
Local approvals and access
Permits, utility approval, homeowners association restrictions, fire access provisions, and electrical requirements can vary by location. Model code language is not automatically the rule for every home, so confirm which code edition and local amendments the building department has adopted.
Roof access should be considered alongside panel placement. Drains, vents, equipment, and areas needed for future service should remain reachable. Applicable code requirements may also address structural loads, wind resistance, electrical work, installation instructions, and roof pathways. The International Code Council photovoltaic systems provisions are one reference point, but the locally adopted requirements control.
Panel direction, tilt, and shading
A flat roof gives the racking more flexibility to establish panel direction. A south facing arrangement may be a useful starting point in the Northern Hemisphere, but east or west facing layouts may make more sense when roof geometry, shading, household energy use, or row spacing favors them.
Panel tilt involves a practical balance. A higher angle can improve the sunlight angle in some locations, while a lower angle can limit wind exposure and reduce the spacing needed between rows. Panels installed nearly horizontally may collect more dirt and receive less benefit from rain cleaning. The right choice is specific to the roof, available area, shading, local conditions, and the desired balance between production and loading.
For a broader explanation of how orientation affects production, see this guide to roof direction for solar. It covers roof direction generally, while a flat roof design also needs to account for racking direction, row spacing, and access.
Maintenance and future roof work
Flat roof solar should be planned with the roof’s future needs in mind. Drain cleaning, leak investigation, repairs, and resurfacing may require access around or beneath the array. Ballasted systems may need temporary removal, while attached systems may involve work around roof penetrations.
Before signing, ask two direct questions:
- If the roof needs repair or replacement during the solar system’s life, what does the contract say about removal, storage, reinstallation, and related costs?
- What roof warranty applies after the mounting system is installed, and which party is responsible if a roof penetration leaks?
These questions help turn a vague future concern into a specific responsibility that can be reviewed before the project begins.
How to compare flat roof solar proposals
A useful proposal should explain more than the number of panels. Look for a clear description of the mounting approach, roof condition review, structural evaluation, panel tilt, row spacing, drainage protection, access paths, and equipment locations.
- Ask whether the system is ballasted, mechanically attached, or a combination.
- Request the basis for the structural, wind, and snow evaluation where relevant.
- Confirm that drains, scuppers, overflow paths, vents, and service areas remain accessible.
- Ask how the design handles future roof repairs or replacement.
- Confirm the applicable permits, utility approvals, and local requirements for the home.
For early budgeting, the solar cost calculator can provide a preliminary residential estimate. Specialized flat roof mounting, structural work, and future roof removal may require project specific review beyond a preliminary calculation.
Roof Mechanics is a roofing and solar directory that can help homeowners continue their search for local contractors. Use the questions above to make proposals easier to compare, rather than choosing based on panel count alone.
Flat roof solar frequently asked questions
Do flat roof solar panels need to be tilted?
Not necessarily. Racking may add tilt, or panels may be installed at a low angle or nearly horizontally. The choice balances sunlight access, wind exposure, row spacing, shading, dirt accumulation, drainage, and roof loading.
Is ballasted solar safe for every flat roof?
No mounting approach is suitable for every roof without an evaluation. Ballast adds weight, so the installer must account for the roof’s structural capacity and local conditions. The system also needs a plan for future roof work.
Should I replace or repair my flat roof before installing solar?
Known defects should be addressed before solar equipment is added. Roof age alone does not answer the question. Have the roof covering, flashing, leaks, and accessible structural components evaluated, along with the expected remaining service life.
Can solar panels block roof drains?
They should not. The layout should preserve drains, scuppers, overflow paths, and established water flow. Ask to see how drainage is protected in the proposed design.
What happens if the roof needs repairs after solar is installed?
The array may need to be accessed, and some roof work may require temporary removal and reinstallation. Review the solar contract and roof warranty before installation so responsibility for storage, related costs, and reinstallation is clear.
The takeaway
Solar panels can generally go on a residential flat or low slope roof. The most useful next step is to request a site specific design that addresses mounting, roof condition, structural loads, drainage, panel direction, access, maintenance, and local approvals. With those details in writing, you can compare options with a clearer view of how the solar system will work with the roof, not just sit on it.