Yes, poor attic or roof ventilation can contribute to condensation, mold, wet insulation, wood decay, roof deck damage, ice dams, and premature roofing material deterioration. But those signs do not prove that ventilation is the cause. The same moisture may come from a roof or flashing leak, air leaking through the ceiling plane, a plumbing or duct leak, or an exhaust fan or dryer discharging into the attic.
The useful question is not simply, “Do I need more vents?” It is, “Where is the moisture coming from, and is the roof assembly designed to manage it?” A careful answer starts with the attic, the exhaust routes, the insulation, the air barrier, and the local code before anyone adds a fan, vent, spray foam, or more insulation.
Signs That Attic Ventilation or Moisture Control May Be Failing
Some attic conditions deserve prompt investigation, especially when they appear repeatedly or across a broad area. Look for:
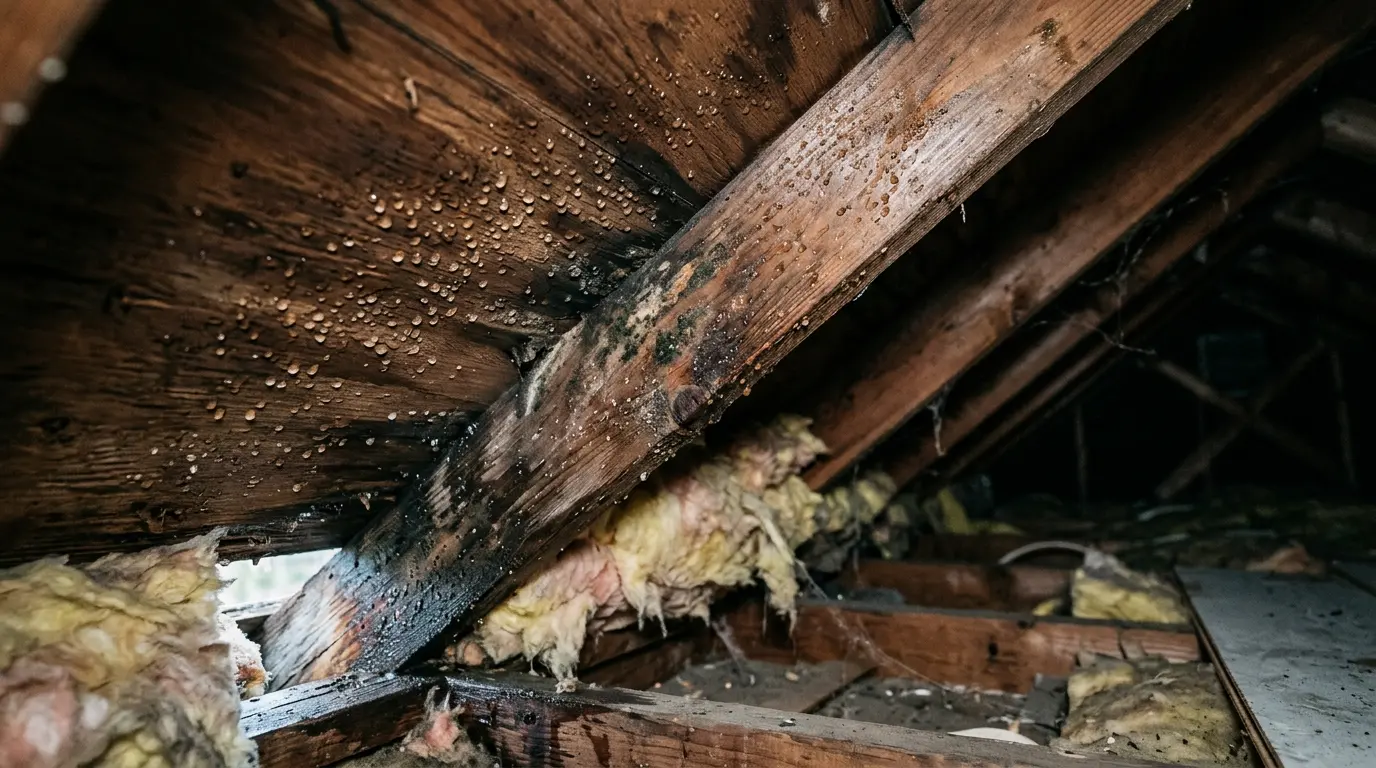
- Condensation or frost on the underside of the roof sheathing
- Wet or compressed insulation
- Stained roof sheathing or damp wood
- Mold or persistent musty moisture conditions
- Wood that appears deteriorated or decayed
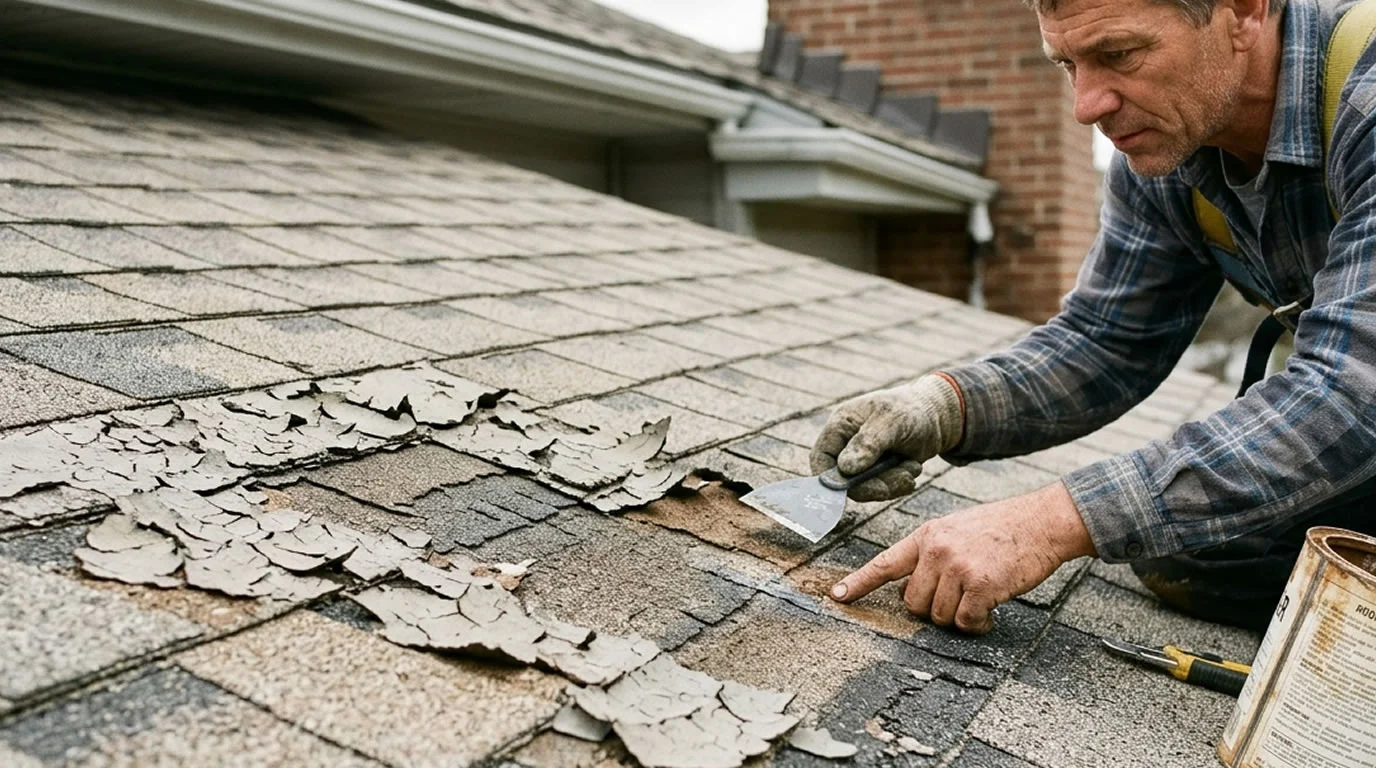
- Roofing materials showing possible buckling, blistering, moisture accumulation, or premature wear
- Blocked soffit or eave openings, missing baffles, or insulation covering intake openings
- Disconnected or missing exhaust vents
These are warning signs, not diagnoses. Condensation and a roof leak can leave similar brown stains or damp sheathing. The location of the moisture, the pattern of the staining, recent weather, flashing conditions, and moisture measurements may all be needed to distinguish condensation from bulk water intrusion.
Ice dams also require careful interpretation. Attic heat, inadequate insulation, air leakage, snow and solar conditions, and roof or eave geometry can all play a role. Ventilation can help maintain more uniform roof temperatures in some cold climate situations, but ventilation alone is not a complete ice dam remedy. Mechanical attic fans are not universally recommended for this problem.
If an attic inspection is safe and accessible, document what you see without disturbing damaged materials. Avoid entering areas with extensive deterioration or other unsafe conditions. A professional assessment is appropriate when the damage is substantial, mold is extensive, or the moisture source is uncertain.
How to Tell Ventilation Problems From Other Moisture Sources
Attic moisture usually falls into one of several source categories: inadequate or obstructed ventilation, ceiling plane air leakage, roof or flashing leaks, duct or plumbing leaks, and exhaust that has been routed into the attic or another unsuitable location.
Warm, moist indoor air can move through attic hatches, recessed lights, plumbing and electrical penetrations, chimneys, dropped soffits, and duct chases. When that air reaches cold roof components, it can condense and contribute to mold or wet materials even when vents are present. Ventilation and ceiling plane air sealing address different parts of the moisture problem. Ventilation does not prevent warm indoor air from entering through openings in the ceiling plane.
Timing can provide useful clues, although it does not establish the cause by itself. Evidence that appears after cold weather may be related to condensation. Moisture that follows heavy rain may point toward bulk water intrusion. Humid summer conditions can create another pattern, particularly in climates where humid outdoor air enters a vented attic and contacts cold ducts, roof surfaces, or framing.
Check every bathroom, kitchen, and dryer exhaust duct. Each should remain intact and terminate outdoors. Exhaust should not discharge into the attic, roof cavity, soffit, or crawlspace, and it should not terminate near a soffit intake where humid air can reenter the attic.
For general moisture control and exhaust routing guidance, see the U.S. Environmental Protection Agency moisture control guidance. The main practical point is simple: do not treat every damp attic as a ventilation problem until other moisture paths have been checked.
What a Properly Designed Vented Attic Needs
A conventional vented attic generally works best when air can move through a continuous, unobstructed path. Intake air commonly enters at soffits or eaves and moves toward exhaust openings at the ridge, gables, or another high point.
The important word is “path.” An attic may have several visible vents and still have poor airflow if insulation covers the intake openings, baffles are missing or crushed, or exhaust openings are disconnected. The presence of vents on a roof does not tell you whether the system is functioning as intended.
Ventilation capacity is discussed using net free ventilating area, often abbreviated as NFVA. This describes the usable opening area after accounting for screens, louvers, and other restrictions. Intake and exhaust need to be considered together as a balanced system, rather than treating “more vents” as automatically better.
A powered fan or additional exhaust opening may fail to correct a blocked intake path. In some situations, mechanical exhaust can also draw conditioned air through leaks in the ceiling plane. That can move more moisture into the attic instead of solving the underlying problem. The roof assembly, insulation, air sealing, intake, exhaust, and climate all need to be evaluated together.
Ventilation Ratios, Local Codes, and Roof Assembly Differences
The 2021 International Residential Code model code lists a baseline of one square foot of net free ventilating area for each 150 square feet of vented space. Under specified conditions, a ratio of one square foot for each 300 square feet may be permitted. Those conditions include vapor retarder provisions in Climate Zones 6 through 8 and prescribed distribution between upper and lower ventilation.
These figures are not automatically binding legal requirements nationwide. The applicable rule depends on the code edition adopted by the state or municipality, local amendments, and the requirements that apply to the property. The 2021 International Residential Code Section R806.2 is a model code reference, not a substitute for checking the locally adopted code.
Climate and roof assembly matter just as much as vent quantity. In a hot and humid climate, bringing humid outdoor air into a vented attic can worsen condensation on cold air conditioning ducts, roof surfaces, or framing. A properly designed unvented conditioned roof may perform better in some situations, possibly with dehumidification, duct correction, or another assembly specific approach.
An unvented or conditioned roof is not automatically defective. Its moisture performance depends on the air barrier, insulation placement, vapor control strategy, climate, applicable code, and manufacturer instructions. Likewise, a vented attic is not automatically effective simply because it has soffit or ridge vents. The assembly has to work as a complete system.
Technical guidance from Building Science Corporation on attic ventilation explains why the best approach can differ between climates and roof designs.
Practical Next Steps Before Changing the Roof or Attic
Before changing the ventilation system, document the evidence and investigate the likely moisture sources. A useful sequence is:
- Photograph and date the evidence. Record condensation, frost, stains, mold, ice dams, wet insulation, blocked vents, deteriorated wood, and exhaust terminations.
- Record the timing. Note whether the condition appears after cold weather, heavy rain, snow, or humid summer conditions. This can help distinguish condensation, bulk leakage, and climate specific problems.
- Check the airflow path. Look for open soffit or eave intake areas, intact baffles, insulation in the correct location, and visible exhaust openings. Also look for stained or damaged roof deck materials.
- Trace exhaust ducts. Confirm that bathroom, kitchen, and dryer ducts reach the exterior and do not discharge into the attic, roof cavity, soffit, or crawlspace.
- Look for ceiling plane air leaks. Pay attention to attic hatches, recessed lights, plumbing and electrical penetrations, chimneys, dropped soffits, and duct chases. Air sealing should be planned with attention to combustion safety and the roof assembly.
- Obtain a complete assessment when needed. A qualified roofer, building science professional, or home energy auditor can evaluate the roof and flashing, intake and exhaust balance, NFVA, insulation depth and placement, air sealing, ductwork, indoor humidity, and exhaust routing.
Before adding vents, powered fans, spray foam, or insulation, verify the applicable local code, roof or shingle manufacturer requirements, product instructions, and whether the existing roof is intended to be vented or unvented. A repair that ignores the assembly can move moisture around rather than remove it. Attics are remarkably good at hiding a problem until it becomes expensive.
If mold is extensive, materials are structurally damaged, or the source remains uncertain, obtain professional moisture assessment and remediation advice. Treating or painting over visible mold without addressing the moisture source does not resolve the underlying problem.
Common Misconceptions About Attic Ventilation
Misconception: More attic vents automatically solve moisture problems.
Correction: Moisture may come from roof leaks, ceiling plane air leakage, duct or plumbing leaks, exhaust routing, or blocked intake openings. A balanced airflow path and correction of the moisture source are both necessary.
Misconception: Condensation or mold proves the roof is leaking.
Correction: Humid air contacting cold roof components can create condensation that resembles leak damage. The location, timing, weather, staining pattern, flashing, and moisture conditions need to be investigated.
Misconception: The one to 150 ventilation ratio is a nationwide legal requirement.
Correction: It is the baseline stated in the 2021 International Residential Code model code. The locally adopted code edition and amendments determine the requirements that apply in a particular jurisdiction.
Misconception: Unvented attics inherently trap moisture and damage roofs.
Correction: A properly designed unvented conditioned roof can control moisture through its air barrier, insulation, and vapor control strategy. Its performance depends on the climate, assembly, code, and installation details.
Misconception: A powered attic fan is a universal ice dam or moisture solution.
Correction: A fan may not correct blocked intake ventilation and can create pressure and moisture complications. Ice dams can also involve insulation, air leakage, snow and solar conditions, and roof geometry. Mechanical ventilation is not universally recommended as the solution.
Frequently Asked Questions
How can I tell whether attic moisture comes from condensation or a roof leak?
Look at when and where the moisture appears. Cold weather may point toward condensation, while moisture after heavy rain may indicate bulk water intrusion, but neither pattern proves the cause. Staining, flashing conditions, weather timing, and moisture measurements may be needed.
What does poor attic ventilation look like from inside the attic?
Possible signs include blocked soffit openings, missing or crushed baffles, insulation covering intake areas, disconnected exhaust vents, condensation, frost, wet insulation, stained sheathing, mold, and deteriorated wood. These signs require investigation because they can have more than one cause.
Can blocked soffit vents contribute to mold or roof deck rot?
They can contribute to a blocked or ineffective airflow path, which may contribute to moisture accumulation and deterioration. They do not establish that ventilation is the only cause, so leaks, air leakage, exhaust routing, and other moisture sources should also be checked.
Should bathroom and dryer vents ever terminate in the attic or soffit?
No. Bathroom, kitchen, and dryer exhaust ducts should terminate outdoors, not in the attic, roof cavity, soffit, or crawlspace. Discharge near a soffit intake can allow humid air to reenter the attic.
Can adding an attic fan make moisture or ice dams worse?
It can fail to solve the problem if intake ventilation is blocked, and it may draw conditioned air through ceiling plane leaks or create pressure complications. Ice dams also involve factors beyond ventilation, so a fan is not a universal remedy.
Does the required ventilation ratio depend on my state or local building code?
Yes. The one to 150 baseline and conditional one to 300 ratio come from the 2021 International Residential Code model code. Local adoption, amendments, code edition, and property specific applicability must be verified.
Are unvented or conditioned attics appropriate in hot and humid or cold climates?
They can be appropriate when properly designed for the climate and roof assembly. An unvented conditioned roof depends on effective air control, insulation placement, vapor control, applicable code, and manufacturer instructions. In hot and humid climates, adding outdoor air to a vented attic can worsen condensation on cold surfaces.
Poor ventilation can damage a home, but visible moisture does not identify the cause by itself. The safest next step is to document the evidence, check exhaust routing and the intake and exhaust path, investigate air leakage and bulk water intrusion, and evaluate the complete roof assembly before changing it.