Choosing commercial roof insulation is not simply a matter of selecting the product with the highest advertised R value. The right choice is the insulation and complete roof assembly that meet the building’s thermal needs while also fitting the membrane, deck, drainage design, moisture control strategy, fire requirements, structural limits, project schedule, and long term ownership plans.
For many low slope commercial roofs, polyiso is a practical starting option because it is widely used, provides relatively high R value per inch, and is available in flat, tapered, and high density cover board products. Mineral wool may be a better fit when fire resistance, acoustic control, dimensional stability, or moisture tolerance deserves greater emphasis. The best decision comes from comparing complete approved assemblies rather than insulation materials in isolation.
If you are also reviewing the roof membrane or system as a whole, you can first compare commercial roofing materials. That broader comparison can help place the insulation decision in the context of the complete roof project.
Start With the Complete Roof Assembly
Before comparing products, document what is already above and below the roof deck. The existing membrane, insulation layers, cover board, vapor retarder or air barrier, deck type, drainage pattern, and areas of known leakage can all affect the practical choices.
It helps to separate three related questions. First, how much thermal resistance does the roof need? Second, where should the insulation be placed? Third, which complete roof assembly can be approved, installed, and warranted for the building?
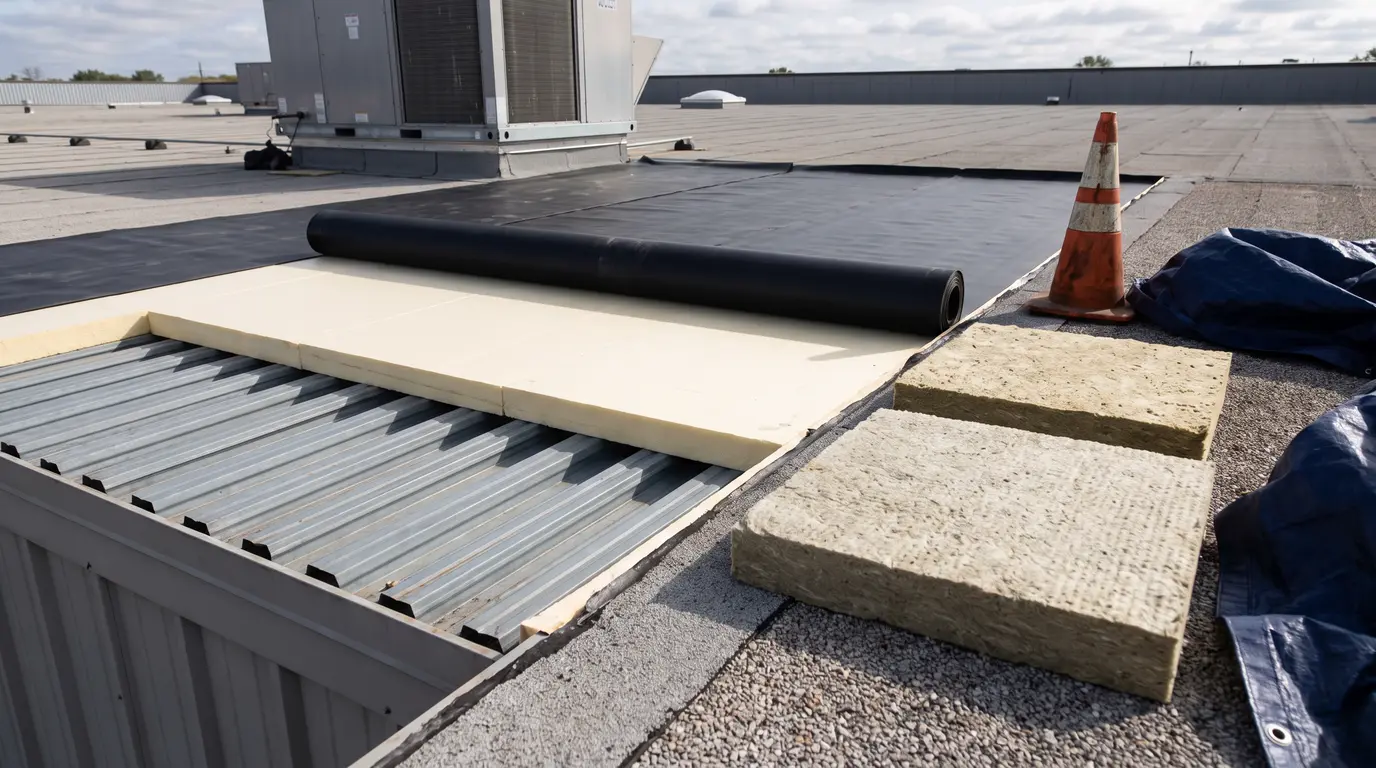
Continuous rigid insulation above the roof deck can create a more continuous thermal layer and reduce thermal bridging through the deck. The appropriate R value and layer arrangement depend on the applicable energy code, climate, building use, HVAC operation, utility costs, and project economics. More insulation does not automatically produce an equal financial return, so the cost effectiveness of the proposed level should be considered.
Compare Common Commercial Roof Insulation Approaches
The following comparison is a starting point, not a ranking. Product performance and compliance depend on the exact board, facer, thickness, attachment method, membrane, deck, local requirements, and tested roof assembly.
| Insulation or approach | Main strengths to investigate | Situations where it may fit | Important checks |
|---|---|---|---|
| Polyiso roof insulation | High R value per inch, broad use in low slope commercial roofing, and availability in flat, tapered, and high density cover board forms | Buildings where limited roof thickness, thermal resistance, or broad system compatibility matters | Product facer, assembly approval, fire performance, moisture exposure, and attachment compatibility |
| Mineral wool or stone wool roof board | Fire resistance or noncombustibility, acoustic performance, dimensional stability, and moisture tolerant characteristics | Buildings with heightened fire, sound, or durability priorities | Product specific R value, compressive strength, attachment, and assembly testing |
| Tapered insulation | Creates designed slope toward drainage points while contributing thermal resistance | Reroofing projects where drainage improvement is part of the scope | Existing deck slope, drains, scuppers, parapets, structural limits, and edge details |
| Continuous above deck rigid insulation | Creates a more continuous thermal layer and can reduce thermal bridging | Flat roof assemblies where code, energy performance, and available roof thickness support it | Climate specific R value, moisture control, layer arrangement, and cost effectiveness |
Polyiso may deserve closer consideration when the assembly needs relatively high thermal resistance without adding as much thickness as some alternatives. It is also available in tapered and high density cover board forms. Those general advantages do not establish that polyiso is the best choice for every building, so the proposed product and complete assembly still need to be verified.
Mineral wool may deserve closer consideration when noncombustibility, acoustic control, or dimensional stability is especially important. Confirm the selected product’s R value, compressive strength, moisture behavior, fire rating, attachment compatibility, and inclusion in the proposed roof assembly.
For product specific information, review the Polyisocyanurate Insulation Manufacturers Association roof insulation information and the ROCKWOOL low slope roof insulation guidance. These sources describe their respective materials and products, rather than providing a neutral ranking of every insulation option.
Account for Moisture and Interior Conditions
Roof insulation is part of a moisture control assembly. Air movement, vapor movement, condensation, roof leaks, interior humidity, climate, and insulation location can all affect whether moisture accumulates within the roof.
A warehouse, office, retail building, cold storage facility, industrial space, or high humidity occupancy may require a different analysis. Pools, kitchens, manufacturing processes, refrigerated areas, and other unusual moisture loads deserve particular attention. A roof detail that suits a standard office should not be applied automatically to a process heavy facility.
Building Science Corporation discusses ways that rigid insulation above the deck and air impermeable insulation below the deck can help control condensing surface temperatures. The correct vapor control approach varies by climate and assembly, so its roof design report should be treated as climate and assembly specific guidance rather than a universal commercial roof standard.
Use Tapered Insulation When Drainage Is Part of the Plan
Tapered insulation can create designed slope toward drains or other drainage points while adding thermal resistance. That can make it useful when a reroofing project also needs to improve the roof’s drainage pattern.
Tapered insulation does not correct every ponding water problem. Existing deck deflection, blocked drains, inadequate scuppers, structural limitations, and roof edge conditions may require separate investigation or correction. Confirm the proposed slope, drainage points, parapets, edge metal, and surrounding details before materials are ordered.
The Carlisle insulation information explains the role of tapered insulation among its products. The roof design should still address the existing deck, drains, scuppers, and structural conditions as a complete system.
Coordinate Thickness With Roof Details
A thicker insulation package can affect parapet caps, edge metal, flashing heights, rooftop equipment curbs, drains, doors, and attachment details. These components should be coordinated before ordering materials so the proposed assembly can be installed without creating new detailing conflicts.
Ask for the complete system description, including board thicknesses, facer type, attachment method, membrane compatibility, fire classification, wind uplift data, and warranty conditions. The relevant question is not only which insulation has the desired R value, but which approved and warrantable assembly combines the proposed insulation, membrane, cover board, fasteners, and deck.
Consider Existing Roof Condition and Project Timing
A replacement project may provide an opportunity to install insulation above the deck, improve continuity, or add tapered layers. The practical scope can change if existing insulation is wet, the deck is damaged, there are excessive existing layers, drainage is inadequate, or the building must remain operational during the work.
Recovering an existing roof is appropriate only when the existing assembly is dry, structurally sound, compatible, and allowed by applicable requirements. If wet insulation, trapped moisture, or concealed deck damage is suspected, arrange a professional moisture or roof condition investigation before selecting the new insulation scope.
When rigid board insulation is installed in multiple layers, staggered joints are commonly recommended to reduce gaps and improve continuity. The proposed arrangement should be documented as part of the complete roof design rather than assumed from the insulation label alone.
If you are deciding whether the existing roof belongs in a recovery or replacement project, review how to decide whether to recover or replace a commercial roof. That resource addresses the broader project decision, while the insulation choice still requires assembly specific review.
Do Not Treat Reflectance as a Substitute for Insulation
Reflective roofing and roof insulation address different parts of roof energy behavior. ENERGY STAR states that cool roofs generally provide greater energy savings in hot, sunny climates and on buildings with relatively low roof insulation levels.
A reflective membrane or roof surface should therefore be assessed alongside properly designed insulation and HVAC improvements, not used as a substitute for them. The value of reflectance depends on climate, roof insulation, HVAC operation, roof exposure, and the selected roof system. See the ENERGY STAR cool roof guidance for the general relationship between cool roof performance and building conditions.
Questions to Ask Before Approving the Insulation
- Which complete roof assemblies are approved and warrantable with the proposed insulation, membrane, cover board, fasteners, and deck?
- Will the proposed insulation thickness require changes to parapet caps, edge metal, drains, rooftop equipment, or flashing?
- Is the building’s interior humidity or process use unusual enough to require project specific hygrothermal analysis?
- Does the project need improved drainage, fire performance, acoustic control, or reduced roof thickness in addition to a higher R value?
- Are existing insulation and deck conditions dry, structurally sound, compatible, and suitable for the proposed recovery or replacement scope?
Frequently Asked Questions
Is polyiso always the best insulation for a commercial roof?
No. Polyiso is often a strong option for low slope commercial roofing because of its relatively high R value per inch and availability in flat, tapered, and high density forms. Mineral wool may fit better when fire performance, acoustic control, dimensional stability, or moisture tolerance is a higher priority. The complete tested assembly determines whether the selected product is appropriate.
When should a building owner consider mineral wool instead of rigid foam?
Consider it when noncombustibility, fire resistance, acoustic performance, dimensional stability, or moisture tolerant characteristics are especially important. Confirm the exact product’s R value, compressive strength, attachment compatibility, moisture behavior, fire rating, and inclusion in the proposed roof assembly.
Does adding more roof insulation solve ponding water problems?
Not by itself. Tapered insulation may improve the designed slope toward drainage points, but blocked drains, inadequate scuppers, deck deflection, structural limitations, and roof edge conditions may require separate correction. Drainage should be reviewed as part of the complete roof design.
Make the Decision With Assembly Documentation in Hand
The best commercial roof insulation is the option that meets the building’s thermal needs without creating avoidable moisture, drainage, fire, attachment, or detailing problems. Start with the existing roof condition and building use, then compare complete assemblies with documented performance and compatibility.
For early budget planning, you can estimate commercial roof replacement costs or use the commercial roofing project cost calculator. Treat those tools as preliminary planning resources, since the available information does not establish that they model every specialized insulation assembly.