Replacing a commercial roof is a major capital decision, and the first useful question is not simply what will the roof cost. It is what scope, system, and building conditions are included in that cost. In 2026, published estimates place many commercial roof replacement projects at approximately $4 to $18 or more per square foot installed. That is a planning range, not a national price or a contractor quote.
A straightforward low slope membrane replacement may fall near the lower or middle part of that range. Extensive tear off, wet insulation, damaged decking, difficult access, drainage work, metal systems, or code related upgrades can move the cost substantially higher. For an early budget, use the measured roof area and a local installed cost range, then confirm the details through site specific proposals.
You can also use the commercial roof cost calculator for preliminary planning. Treat its result as an early estimate rather than a substitute for a contractor proposal that accounts for your building and project scope.
Commercial Roof Replacement Cost by System
The figures below come from one 2026 commercial pricing comparison. They are useful for seeing the relative cost positions of several systems, but they are not national averages or guaranteed bids. The cited systems may have different assumptions for labor, insulation, tear off, access, warranties, and other project details.
| Roof system | Published 2026 planning range | Common commercial context or consideration | Important limitation |
|---|---|---|---|
| EPDM | Approximately $4.00 to $6.50 per square foot | Single ply membrane option used in commercial applications and positioned toward the lower cost range in the cited comparison | Suitability, warranty, insulation, tear off, and regional labor costs can change the installed price |
| TPO | Approximately $4.50 to $7.00 per square foot | Single ply membrane commonly considered for low slope commercial roofs | Price depends on membrane thickness, attachment method, insulation, details, access, and local market |
| PVC | Approximately $6.00 to $9.00 per square foot | May be considered where chemical or grease exposure is relevant, subject to project specific evaluation | It should not be treated as necessary for every restaurant or industrial building without an exposure and design review |
| Built up roofing | Approximately $5.50 to $8.50 per square foot | Multi layer roof system used on some large or low slope buildings | Labor, removal, substrate, and installation conditions can materially change cost |
| Standing seam metal | Approximately $8.00 to $12.00 per square foot | Higher initial cost position in the comparison, with different service life and maintenance considerations | Panel type, substrate, details, coatings, penetrations, and building geometry can produce wider local pricing |
For a broader discussion of selection factors, see the guide to the best commercial roof material. Material price is only one part of the decision. Chemical exposure, roof traffic, climate, drainage, fire requirements, expected service life, and maintenance plans also matter.
What Drives Commercial Roof Replacement Cost
Roof area and building layout
Commercial roofing is priced using the roof area, not simply the building interior floor area. A building with a 20,000 square foot footprint may have more roof area because of overhangs, multiple sections, slopes, or separate structures. A measured roof plan or contractor measurement provides a more useful starting point than a rough footprint estimate.
Roof system and assembly
EPDM, TPO, PVC, built up roofing, and standing seam metal do not represent interchangeable packages. Costs can change with membrane or panel specifications, attachment methods, insulation, flashing details, warranty terms, and installation complexity. A system that has a lower initial price may have different maintenance needs, repair considerations, energy characteristics, or replacement timing.
Tear off, recovery, or restoration
A full tear off includes removing existing roofing and insulation, transporting and disposing of debris, and addressing conditions exposed during the work. It can cost more at the start, but it also creates an opportunity to inspect the deck, replace wet insulation, and install a new assembly.
A recover or restoration approach may reduce initial cost when the existing assembly is dry, structurally sound, compatible, and allowed by applicable requirements. It is not appropriate for every roof. Wet insulation, substantial deterioration, unresolved drainage problems, excessive existing layers, or a compromised deck may make replacement the more suitable scope. One private roofing source estimates recovery may reduce cost by 20% to 30%, but that figure is not a universal savings guarantee.
If you are deciding between these options, the guide to recover or replace a commercial roof can help organize the questions about moisture, structure, drainage, existing layers, and attachment limitations.
Insulation and drainage
Insulation can represent a substantial part of the project budget. Its type and thickness affect material cost, thermal performance, and compliance with applicable energy requirements. Tapered insulation may be needed to improve drainage, adding material and installation complexity.
The required insulation package depends on the jurisdiction, adopted energy code, climate zone, existing assembly, and project scope. Ask the contractor to identify insulation type, thickness, drainage design, and any related assumptions rather than accepting a vague insulation allowance.
Existing building conditions
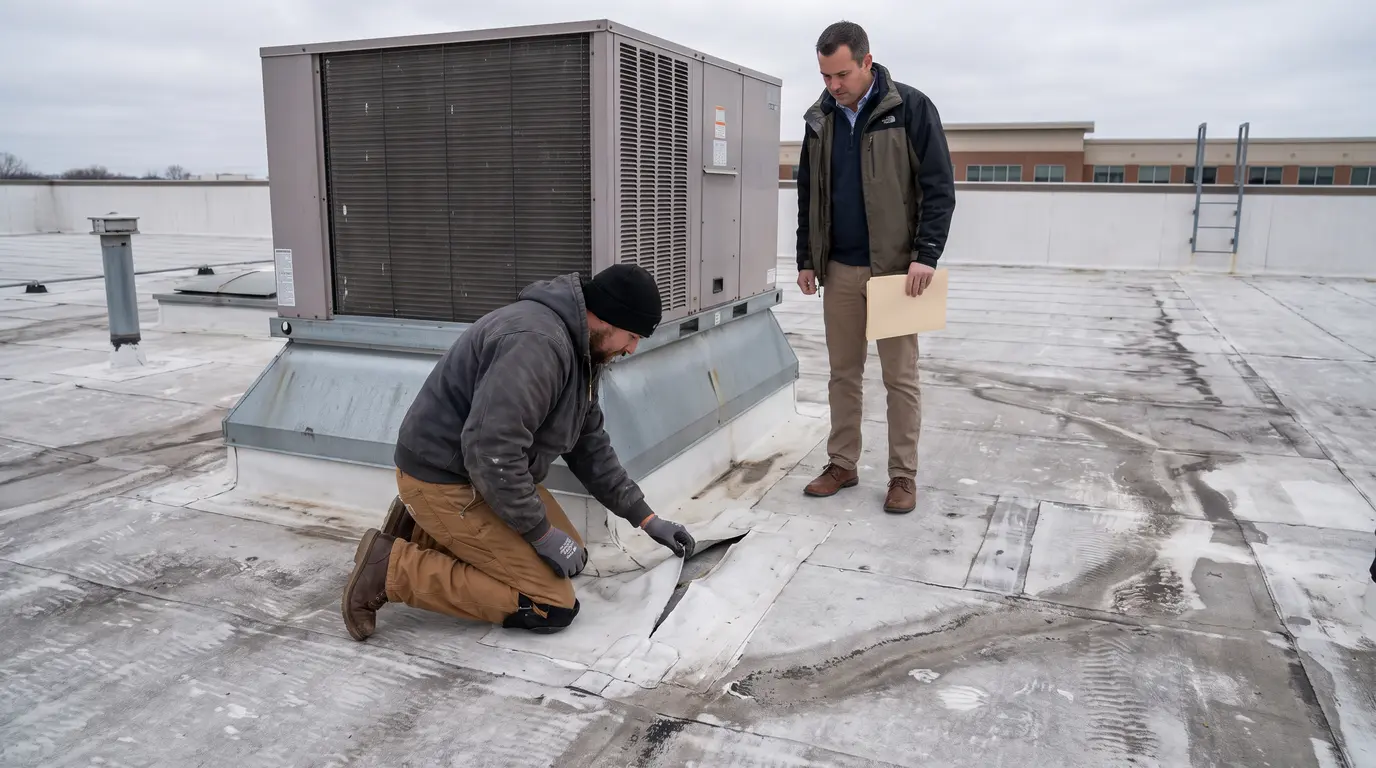
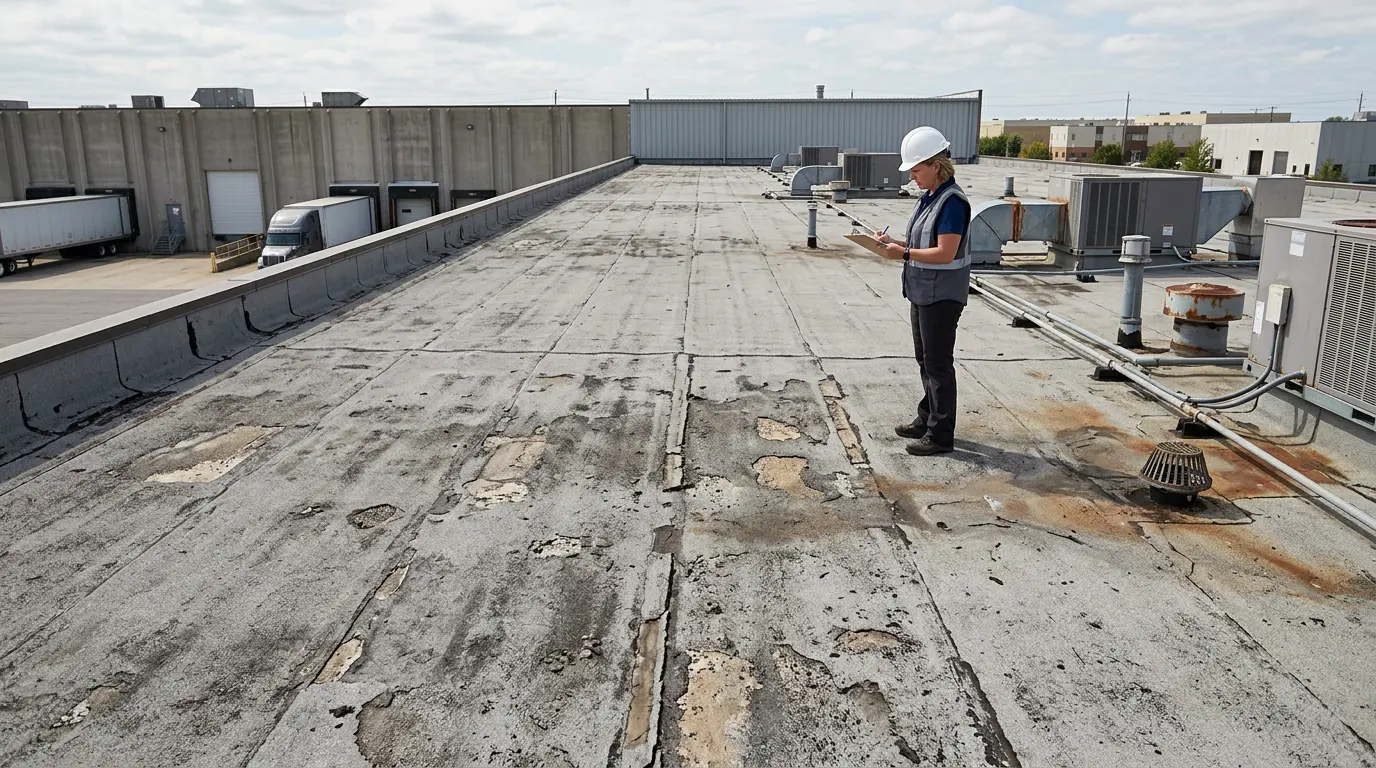
Roof area alone cannot reveal what is under the existing system. Wet insulation, damaged or corroded decking, multiple roof layers, deteriorated flashing, penetrations, rooftop equipment, parapets, edge metal, and drainage deficiencies can all affect the final price.
A useful proposal explains concealed work through allowances or unit prices. Be cautious when a proposal simply says that repairs are extra without describing how those repairs will be priced.
Access and business operations
Limited staging space, difficult equipment access, rooftop heating or cooling equipment, occupied areas, restricted work hours, safety controls, and phased work can increase labor and coordination costs. They can also affect the schedule and daily disruption for employees, tenants, customers, or building operations.
Ask each contractor to describe assumed access routes, staging, work hours, equipment protection or relocation, shutdowns, temporary weather protection, and the planned work sequence. Written assumptions make it easier to compare proposals that may otherwise appear similar.
What Should a Commercial Roof Replacement Estimate Include
A low total does not necessarily mean a more efficient project. It may reflect a narrower scope that leaves out removal, insulation, disposal, access, deck work, or warranty related requirements. Ask for separate line items for the following:
- Existing roof removal and disposal
- Insulation replacement or upgrades
- Roof deck repair allowances or unit prices
- Flashing, curbs, penetrations, edge metal, and parapets
- Drainage improvements
- Protection or relocation of rooftop equipment
- Permits, inspections, testing, and warranty fees
- Cleanup, temporary protection, and final documentation
Permit responsibility is jurisdiction and scope dependent. Confirm who will handle permits and inspections with the contractor and the local authority having jurisdiction. The guide to commercial roof replacement permits provides additional context without treating one permit rule as universal.
How to Compare Commercial Roofing Proposals
Compare proposals only after matching the basic scope. Check that the roof area, system type, membrane or panel specifications, insulation, tear off, disposal, deck repairs, flashing, drainage, permits, warranties, cleanup, exclusions, and allowances are addressed consistently.
Also compare what happens after installation. Warranty terms, maintenance requirements, inspection responsibilities, repair responsibilities, and warranty administration can affect the long term ownership cost. Service life claims vary with design, material quality, installation, climate, exposure, and maintenance, so documented terms are more useful than a generic lifespan label.
For a practical review process, see compare roof replacement estimates. Two proposals that use the same system name may still describe different projects.
Questions to Ask Before Approving the Work
- What conditions are included in the base price, and what concealed conditions would trigger additional work?
- Is the proposal for a full tear off, a recover, a restoration coating, or another scope?
- Are the proposed warranties comparable, and who is responsible for inspections, repairs, and warranty administration?
- Does the proposed assembly meet the building’s applicable code, energy, fire, drainage, and manufacturer requirements?
- What access, staging, work hours, shutdowns, equipment protection, and temporary weather protection does the price assume?
- How will deck repairs, wet insulation, drainage work, and other concealed conditions be priced?
Frequently Asked Questions
Is commercial roof replacement priced by the square foot?
Usually, early commercial roofing budgets use a price per square foot multiplied by the measured roof area. That figure is only a planning tool because system choice, tear off, insulation, building conditions, access, location, and project scope can change the installed price.
What is normally included in a commercial roof replacement estimate?
A complete estimate should identify the roof system, roof area, insulation, removal and disposal, flashing, edge details, drainage, equipment coordination, permits, warranties, cleanup, exclusions, and allowances. The exact inclusions vary, so review the scope rather than assuming that every estimate covers the same work.
Does a full tear off always cost more than a roof recover?
A full tear off can have higher initial costs because it includes removal, disposal, and possible repairs exposed during the work. A recover may cost less when the existing assembly is dry, sound, compatible, and permitted by applicable requirements. Recovery is not suitable for every roof, particularly when moisture, deterioration, drainage problems, excessive layers, or deck issues are present.
How much can wet insulation or damaged decking add to the project?
There is no reliable amount that can be added from roof area alone. The effect depends on how much material is affected, the replacement assembly, access, disposal, and the condition of the deck or supporting components. Ask for allowances or unit prices so concealed work has a defined pricing method.
Which commercial roof system has the lowest upfront cost?
In the cited 2026 comparison, EPDM has the lowest planning range, followed by TPO. That comparison does not establish which system is right for a particular building or which option will have the lowest ownership cost. Insulation, details, access, warranties, maintenance, exposure, and local labor can change the result.
How should building owners compare commercial roofing bids?
Match the roof area, system specifications, insulation, tear off, disposal, deck work, flashing, drainage, permits, warranties, cleanup, exclusions, allowances, access assumptions, and operational requirements. Then compare the expected maintenance and documented warranty terms instead of focusing only on the lowest initial total.
A Practical Way to Build Your Budget
Commercial roof replacement commonly falls somewhere between approximately $4 and $18 or more per square foot installed in published 2026 estimates, but the useful budget number comes from applying a local range to the actual roof area and then adding the scope details that your building requires. System selection, tear off, insulation, concealed conditions, access, operations, permits, and warranties can all change the result.
Start with measured roof area, use the commercial roof cost calculator for a preliminary estimate, and request proposals that clearly separate included work from allowances and exclusions. With matching scopes and written assumptions, comparing commercial roofing options becomes a budgeting exercise you can manage rather than a guessing game.