A commercial roof can support only as much solar as the most restrictive project condition allows. That means total roof size is just the starting point—not the answer. A useful preliminary estimate considers usable roof area, structural capacity, roof condition, equipment placement, electrical service, code requirements, and future roofing plans.
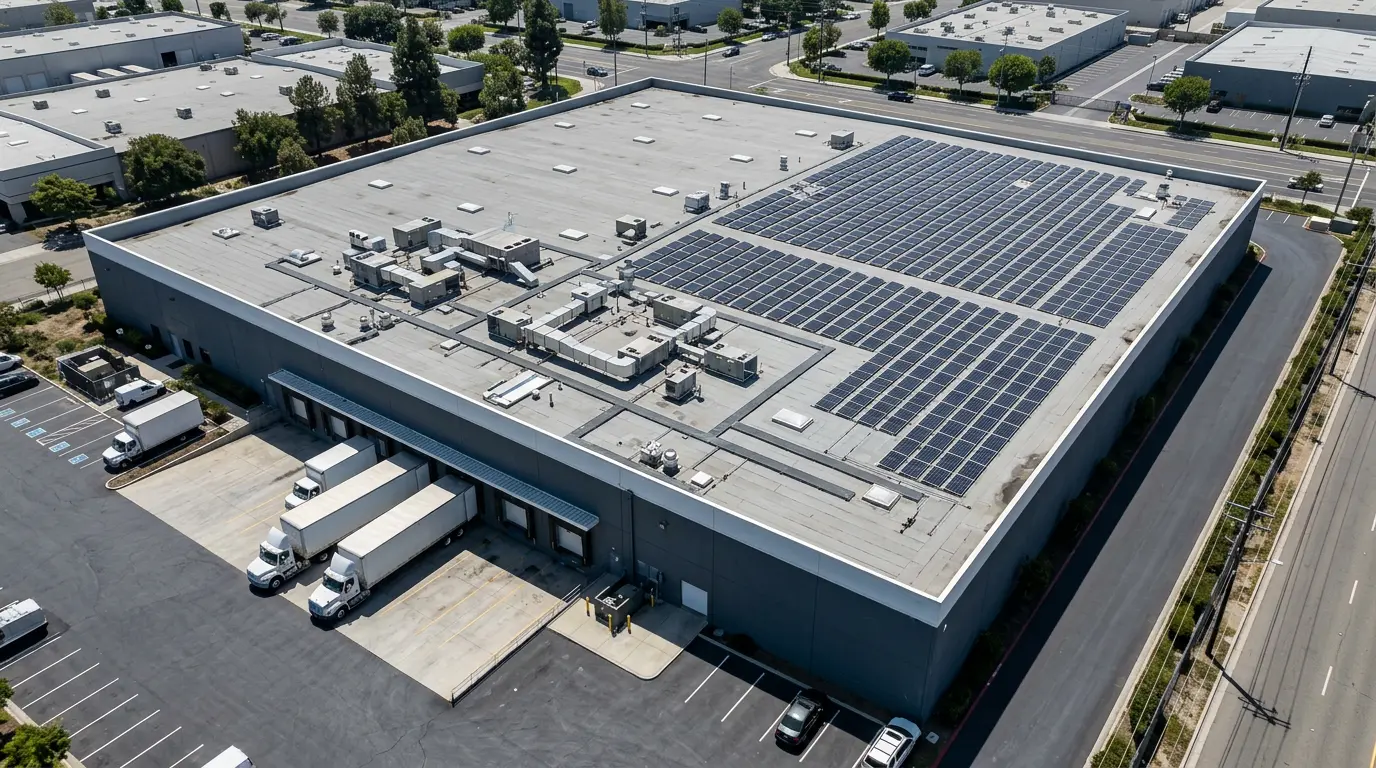
Before discussing panel count or system size, map the roof and remove areas occupied by HVAC equipment, vents, skylights, shaded sections, roof edges, maintenance routes, and fire-access pathways. Then have the proposed layout reviewed by the appropriate roofing, structural, solar, and electrical professionals. The result is a screening range—not an installable capacity—until those reviews are complete.
| Project factor | How it limits or changes solar capacity | What to verify |
|---|---|---|
| Usable roof area | Obstructions, shade, roof geometry, access routes, and safety pathways reduce the area available for modules. | Roof plan, equipment locations, shading, maintenance routes, and fire-access layout. |
| Structural suitability | The roof and supporting structure must accommodate the PV system and its applicable wind and load conditions. | Structural review, racking or ballast design, roof condition, and wind exposure. |
| Code and fire access | Setbacks and pathways may reduce the maximum panel layout. | Locally adopted code and AHJ requirements. |
| Roof life and warranty | A roof nearing replacement may make an otherwise feasible array impractical or more expensive over the project life. | Roof age, condition, warranty, remaining service life, and replacement plans. |
| Electrical capacity | The array may require electrical and utility review before it can be interconnected. | Service equipment, interconnection requirements, inverter placement, and utility approval. |
How to Estimate a Commercial Roof’s Solar Capacity
A practical estimate starts with a roof plan rather than a calculator. Measure the roof area, identify fixed equipment and shaded zones, and mark the routes needed for maintenance and safe access. Roof orientation and geometry also affect how much of the surface can accommodate a workable array.
The usable portion may be substantially smaller than the roof’s total square footage. The exact percentage varies by building type and layout, so a universal roof-coverage rule or kilowatt-per-square-foot figure would be misleading. A site-specific layout is the better basis for estimating module count and preliminary system size.
Reserve space for access and code requirements
Solar panels cannot simply cover every open section of a commercial roof. Walkways, equipment clearances, drainage considerations, roof service routes, and fire-access provisions can all change the layout. The 2024 International Fire Code includes PV array setback and pathway provisions, including 36-inch pathways in specified circumstances and pathways from the lower roof edge toward the ridge.
That code is a model code, not a nationwide rule. The building owner should confirm the locally adopted code, amendments, occupancy conditions, and authority having jurisdiction interpretation before treating any pathway or setback as final. The 2024 International Fire Code can help provide context for this part of the review.
Can the Roof Structure Support the Solar System?
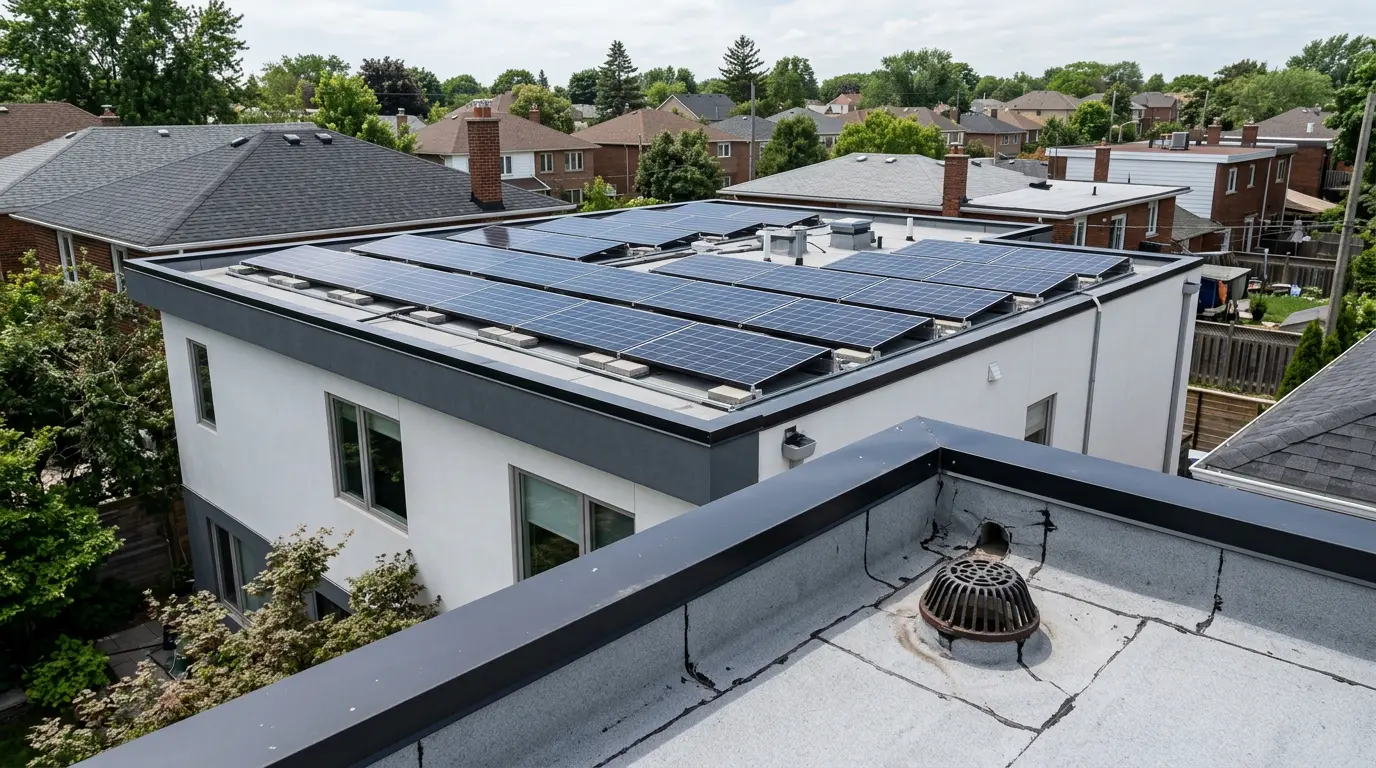
A flat commercial roof is not automatically strong enough for solar. The roof and supporting structure must be reviewed for the proposed system, including its racking, ballast or attachments, wind exposure, and load conditions. The review should also consider how roof penetrations will be handled and weatherproofed.
The U.S. Department of Energy identifies roof compatibility, structural strength, roof age, wind exposure, shading, available square footage, and preliminary system size as commercial rooftop PV screening factors. Its project guidance also recommends confirming the roof’s weight-carrying capacity and checking that the proposed system stays within that capacity. These principles support an engineering review, but they do not produce a guaranteed capacity for a particular building.
Consider Roof Age, Condition, and Warranty
Solar may have a long operating life, so the roof’s remaining service life deserves attention before the array is designed. Review the membrane condition, roof age, warranty requirements, drainage, and any planned recover or replacement. A roof that needs work soon may still be physically capable of supporting solar, but the timing can create additional coordination and cost questions later.
In some projects, coordinating solar with a roof replacement can avoid later panel removal and reinstallation. It is not a requirement for every commercial roof, though. To explore the roofing decision separately, review how to recover or replace a commercial roof before solar. That article addresses the roof decision, not a complete solar engineering review.
A useful project question is: if the roof is replaced during the expected life of the PV system, who pays for panel removal, storage, reinstallation, and related electrical work? Getting that answer early can make the long-term plan clearer.
Check Equipment Placement and Electrical Capacity
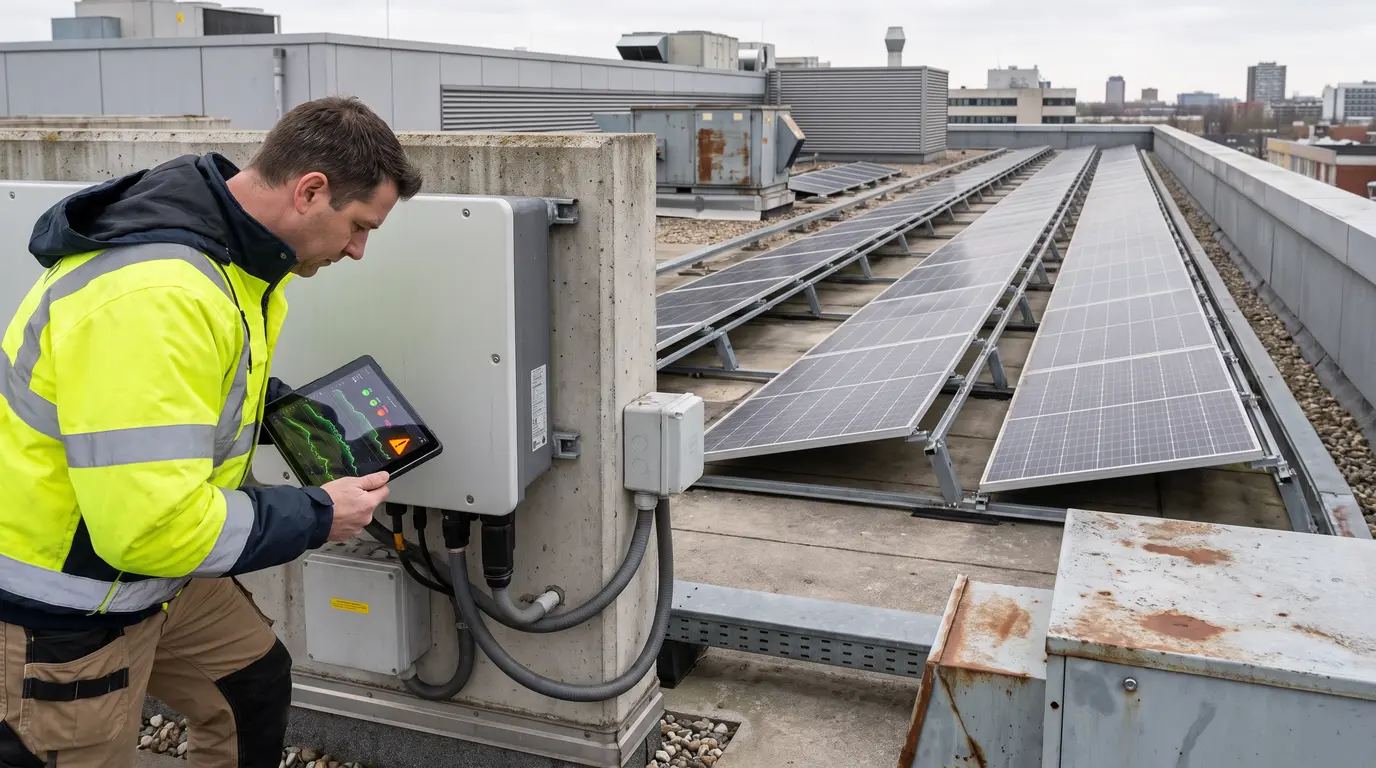
The panels are only one part of a commercial PV system. Inverters, disconnects, conduit, and other equipment need suitable locations that do not block roof access or conflict with HVAC systems and other building equipment. Their placement can change the usable layout even when an open roof area appears available.
The building’s electrical service, distribution equipment, load profile, and utility interconnection path also need review. A roof can be physically suitable for a large array while the electrical design or utility process limits how much power can be connected. There is no universal commercial limit that applies to every building, so this part must be confirmed for the specific property.
Model Energy Production After the Preliminary Layout
Production modeling answers a different question from roof capacity. It does not verify structural suitability, roof condition, code compliance, or utility interconnection. A larger array is not automatically a better project if shading, access, export limits, electrical constraints, or the building’s load profile reduce its usefulness.
Budget for the Preliminary System Size
After the roof layout and preliminary system size are clearer, you can begin early budget planning. Roof work, structural changes, electrical upgrades, equipment placement, and interconnection requirements may all affect project costs, so a calculator should be treated as a planning tool rather than a quote.
For a starting point, compare commercial solar cost estimates and use the solar cost calculator after you have an approximate system size. These resources can support preliminary budgeting, but they do not verify structural capacity, production, incentives, utility interconnection, or specialized building configurations.
Who Should Review a Commercial Rooftop Solar Project?
Different parts of the project call for different reviews. A commercial solar contractor can develop the preliminary layout, while a structural engineer may review the building and proposed loads. A roofing professional can assess roof condition, penetrations, warranty concerns, and replacement timing. An electrical designer or engineer can review service equipment, system equipment, and interconnection needs. The applicable authority having jurisdiction may determine how locally adopted code requirements apply.
Ask the project team whether the proposed layout preserves access, setbacks, pathways, drainage, equipment clearances, and the roof manufacturer’s warranty requirements. Keeping those questions in the same conversation helps prevent a promising roof-area estimate from becoming an incomplete design.
Frequently Asked Questions
Does the entire commercial roof count as usable solar space?
No. HVAC equipment, vents, skylights, shade, roof geometry, edges, maintenance routes, fire-access pathways, and equipment clearances can reduce the area available for panels. The usable percentage varies by building and roof layout, so a roof plan is more reliable than a universal coverage estimate.
Should a commercial roof be replaced before installing solar?
Not necessarily. The decision depends on the roof’s age, condition, remaining service life, warranty requirements, and replacement plans. Coordinating solar with a planned roof replacement may avoid later panel removal and reinstallation, but the timing is specific to the project.
Can a roof support solar panels if it is flat?
A flat roof may be a candidate for solar, but its shape alone does not establish structural suitability. The roof and supporting structure need review for the proposed racking, ballast or attachments, wind exposure, and applicable loads, along with roof condition and weatherproofing requirements.
What professionals should review a commercial rooftop solar project?
Depending on the project, reviews may involve a commercial solar contractor, structural engineer, roofing professional, electrical designer or engineer, and the applicable authority having jurisdiction. Each addresses a different part of the layout, roof, structure, electrical system, or code process.
Can a physically suitable roof still be limited by its electrical service?
Yes. The building’s service equipment, distribution system, load profile, inverter placement, and utility interconnection path may affect how much of a physically workable array can be connected. The electrical limit must be determined for the specific building and utility process.
A Practical Next Step for Commercial Building Owners
A commercial roof’s solar capacity is the amount that remains feasible after accounting for usable area, structural suitability, code and access needs, roof life, equipment placement, electrical capacity, and future roofing work. Begin with a roof plan and preliminary layout, then request the structural, roofing, electrical, utility, and local code reviews that apply to the property.
Once the likely system size is clearer, you can model production, compare commercial solar maintenance costs, and build a more useful early budget. Roof Mechanics is a roofing and solar directory that can help you find local contractors for the next stage of the conversation—without treating an online estimate as a substitute for property-specific review.