Replacing a roof at an occupied multifamily property is more than a roofing installation. It is a building operations project that affects residents, staff, vendors, access routes, common areas, and the property budget.
The most workable approach is to plan the project in phases, define responsibilities before mobilization, and keep communication active from the first notice through closeout. A clear plan can help management limit disruption while giving the roofing contractor the controlled work areas needed to move safely and efficiently.
Plan the Project Around Building Operations
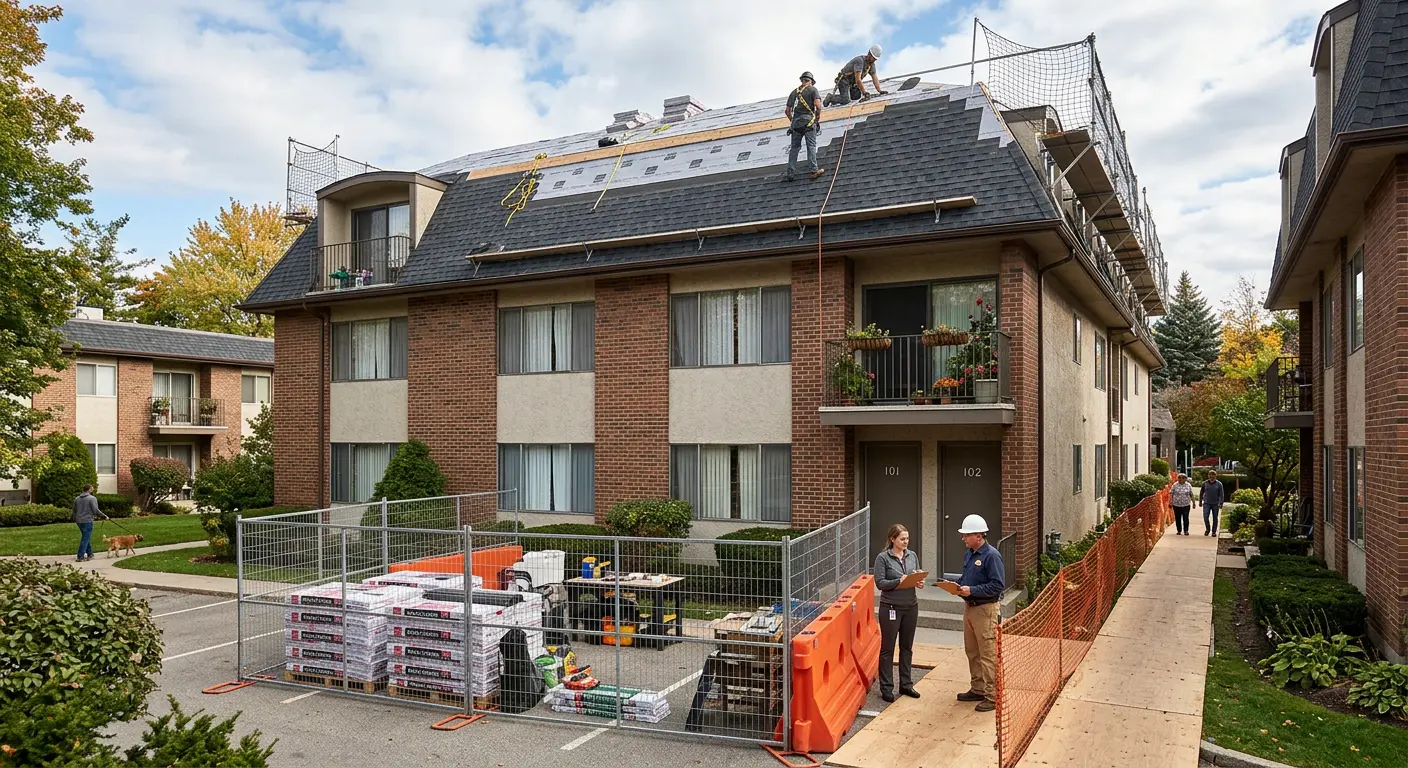
Begin by mapping how the replacement work will affect the property as residents continue using it. Review entrances, resident pathways, parking, balconies or patios, common areas, deliveries, landscaping, vehicles, noise, debris, and emergency routes.
Where practical, divide the roof into workable phases or zones. Define when each zone will be accessed, stripped, dried in, inspected, and restored before work moves to the next area. Phasing may reduce the number of residents affected at one time, although it can extend the overall project schedule.
Use the planning framework below to assign priorities before work begins.
| Project phase | Property manager priorities | Contractor coordination |
|---|---|---|
| Preconstruction planning | Confirm scope, resident impacts, communication, access routes, staging, emergency contacts, safety documentation, and any lead related review. | Provide the schedule, logistics plan, safety plan, scope exclusions, and responsibility assignments. |
| Active phased work | Issue updates, monitor resident pathways and common areas, track work by zone, document changes, and respond to complaints or leaks. | Control work zones, maintain housekeeping, protect occupants and property, and report schedule or weather changes. |
| Completion and closeout | Verify cleanup, restored access, outstanding repairs, warranties, applicable permits or inspection records, and updated roof documentation. | Complete punch list work and provide closeout documents. |
This is a planning framework rather than a universal schedule or legal checklist. Requirements can vary based on the jurisdiction, contract, building age, funding source, and project scope.
Communicate With Residents Before and During Work
Residents do not need every construction detail, but they do need timely information about how daily routines may change. Assign one communication owner on the management side and one point of contact from the contractor so questions do not bounce between offices.
Initial notices should explain the expected work areas, date ranges, daily work hours, access restrictions, noise expectations, contact information, and procedures for reporting leaks or safety concerns. If the schedule changes, provide an update rather than leaving residents to interpret an empty parking space or a newly fenced walkway.
- Identify which entrances, amenities, parking areas, balconies, patios, or common areas may be affected during each phase.
- Explain where residents should walk and how access routes may change.
- Share expected work hours and likely noise periods.
- Provide a clear contact for leaks, safety concerns, and access questions.
- Send regular updates when the work area, schedule, or access plan changes.
Ask the contractor and management team to identify what can proceed while residents remain in place. Also clarify what specific condition would require temporary access restrictions or relocation. Temporary relocation should be considered only when the project conditions make it necessary, not treated as an automatic part of every roof replacement.
Keep Communication Specific
A notice that says “roofing work will begin soon” gives residents little to plan around. A more useful notice connects the work to a location and a time range, such as a particular building entrance, parking area, or roof zone. Regular, focused updates help management address questions before they become larger disruptions.
Control Access, Staging, and Safety
Before mobilization, require a site logistics plan. It should show material staging, dumpsters, worker access, resident paths, delivery timing, protection for landscaping and vehicles, and emergency access. Resident routes and exits need to remain clear while the property is occupied.
Safety coordination belongs in the contract and preconstruction discussions. Ask the contractor to document roof access control, falling object protection, housekeeping, weather shutdown procedures, emergency contacts, and the site specific safety plan. Management should coordinate access and communicate building risks, while the contractor directs technical safety methods for its workers.
For residential construction activities, the Occupational Safety and Health Administration fall protection guidance states that employees working six feet or more above lower levels generally must be protected by guardrails, safety nets, or personal fall arrest systems. The applicable requirements depend on the work activity and site conditions, and state plan or local requirements may add obligations. A contractor should also address fall hazards around roof openings and worker training.
Weather planning is part of access and safety planning as well. Confirm how exposed areas will be temporarily dried in, who responds if rain or wind affects the work, and who handles emergency leaks after hours. Put those responsibilities in writing before a roof area is opened.
Review Older Building Conditions
For housing built before 1978, determine whether the project will disturb painted components or adjacent painted surfaces. The Environmental Protection Agency renovation, repair, and painting program guidance explains that covered paid renovation firms, property managers, and others generally have certification, education, and lead safe work obligations when covered painted surfaces are disturbed.
A roof replacement does not automatically trigger those requirements. Ask the project team whether the planned work disturbs painted surfaces and, if the rule applies, request the contractor’s EPA renovation, repair, and painting firm certification and project procedures.
Coordinate Contractors and Building Systems
Roof work can overlap with other building operations. Before the contractor arrives, identify whether HVAC equipment, solar equipment, satellite equipment, electrical components, fire protection systems, telecommunications equipment, or maintenance equipment must be moved, protected, disconnected, or temporarily shut down.
Assign responsibility for each item in writing. The plan should identify who will coordinate the work, who approves a shutdown, who protects or moves equipment, and who confirms that the system is ready to return to service. This is a small administrative step that can prevent a large amount of confusion once crews are on the roof.
Management should also establish one contractor contact for schedule updates, access questions, resident concerns, weather changes, and leak response. If several vendors are involved, make sure they are working from the same phase schedule rather than separate calendars that happen to share a date.
For broader contract review, see what a roof replacement contract should include. The resource covers general scope, payment timing, permits, warranties, cleanup, and change order terms. Multifamily properties still need project specific provisions for resident access, staging, communication, and occupied site coordination.
Confirm Permits and Project Responsibilities
Permit responsibility should be confirmed with the authority having jurisdiction for the property. The applicable rules can vary by location and project scope. Roof Mechanics offers additional background on why permit responsibility must be checked for a roof replacement, but multifamily property managers should verify the rules that apply to their specific building.
Protect the Budget With a Written Scope
Budget control starts with comparable proposals. Require each proposal to identify the same core scope and to separate included work from allowances and exclusions. Items to review include tear off, disposal, underlayment, flashing, decking allowances, insulation, permits, inspections, protection measures, cleanup, warranties, and exclusions.
Concealed conditions should be handled through documented change orders rather than informal approvals. Before work begins, define who can approve a change order and what documentation is required. Photos, descriptions of the condition, proposed work, and cost impact can help management understand what is changing before authorizing additional work.
A contingency for concealed conditions can be useful, but it should have a defined purpose. An allowance is not a guaranteed cost, and it should not be treated as confirmation that every decking, insulation, or structural repair is included.
When comparing bids, use the supplied scope rather than choosing based only on the bottom line. The guide to compare roof replacement estimates can help organize questions about equivalent scopes and items that may be excluded.
For preliminary planning, the Roof Cost Calculator can provide a starting point for a residential or commercial roofing project. It is not a contractor quote or a specialized multifamily cost model, so project specific scope, site conditions, and contractor proposals still need to be verified.
Questions to Settle Before Signing
- Which residents, amenities, entrances, or building systems will be affected during each phase?
- What work can proceed while residents remain in place?
- What condition would require temporary access restrictions or relocation?
- Who has authority to approve a change order?
- What documentation is required before additional work begins?
- Who responds to an exposed area, weather event, or emergency leak after hours?
Close Out Each Phase Carefully
Closeout is more than removing the last dumpster. Confirm that resident paths, entrances, parking areas, and other affected spaces have been restored. Review cleanup, remaining repairs, roof documentation, warranties, and applicable permit or inspection records.
During the final review, compare the completed work with the written scope and approved change orders. Record unresolved items in a punch list and assign responsibility for completing them. Keeping these records together gives management a clearer reference for future maintenance and resident questions.
Frequently Asked Questions
Should multifamily roof replacement be completed in phases?
Phasing is often a useful planning option because it can limit the number of residents and building areas affected at one time. It may also extend the overall schedule, so the phase plan should balance disruption, access, weather, and contractor sequencing.
What should residents be told before roofing work begins?
Tell residents the expected work areas, date ranges, daily work hours, access restrictions, noise expectations, contact information, and how to report leaks or safety concerns. Continue providing updates as the schedule or work areas change.
Who is responsible for resident access, staging, and emergency coordination?
Management and the contractor should assign responsibilities together before mobilization. Management coordinates resident communication and building access, while the contractor provides the logistics plan, controls work zones, manages staging, and identifies emergency contacts and response procedures.
What should a property manager ask a roofing contractor before signing?
Ask for the phased schedule, logistics plan, site specific safety plan, scope exclusions, responsibility assignments, weather and leak response procedures, change order process, cleanup terms, warranties, and applicable permit responsibilities.
Does an older multifamily property require lead safe renovation planning?
Not every roof replacement triggers lead safe renovation requirements. For housing built before 1978, determine whether the work will disturb painted components or adjacent painted surfaces. If covered work is involved, confirm the contractor’s EPA renovation, repair, and painting responsibilities.
A Coordinated Plan Makes the Project Manageable
An occupied multifamily roof replacement is best managed as a phased building operations project. Start with a resident impact map, written scope, access and staging plan, safety documentation, clear communication owners, and defined change order procedures. Then keep those plans current as each roof zone moves from preparation to completion.
The most useful next step is to gather the property information and ask contractors to respond to the same scope and coordination questions. Roof Mechanics is a roofing and solar directory that can also help property managers explore local contractor options while organizing the information needed for a project specific comparison.