A commercial roof drainage problem does not always mean the roof needs to be replaced. The better first decision is to determine whether water is moving through the roof system as intended, whether backup routes are available, and whether recurring ponding points to a maintenance issue, a drainage design problem, or structural deflection.
Evaluate each roof section as a complete drainage system. Trace water from the roof surface to drains, scuppers, gutters, leaders, downspouts, and the final discharge point. Then confirm that emergency overflow protection, roof slope, and the condition of the roof assembly support the proposed repair, recovery, or replacement plan.
Start With a Roof Drainage Map
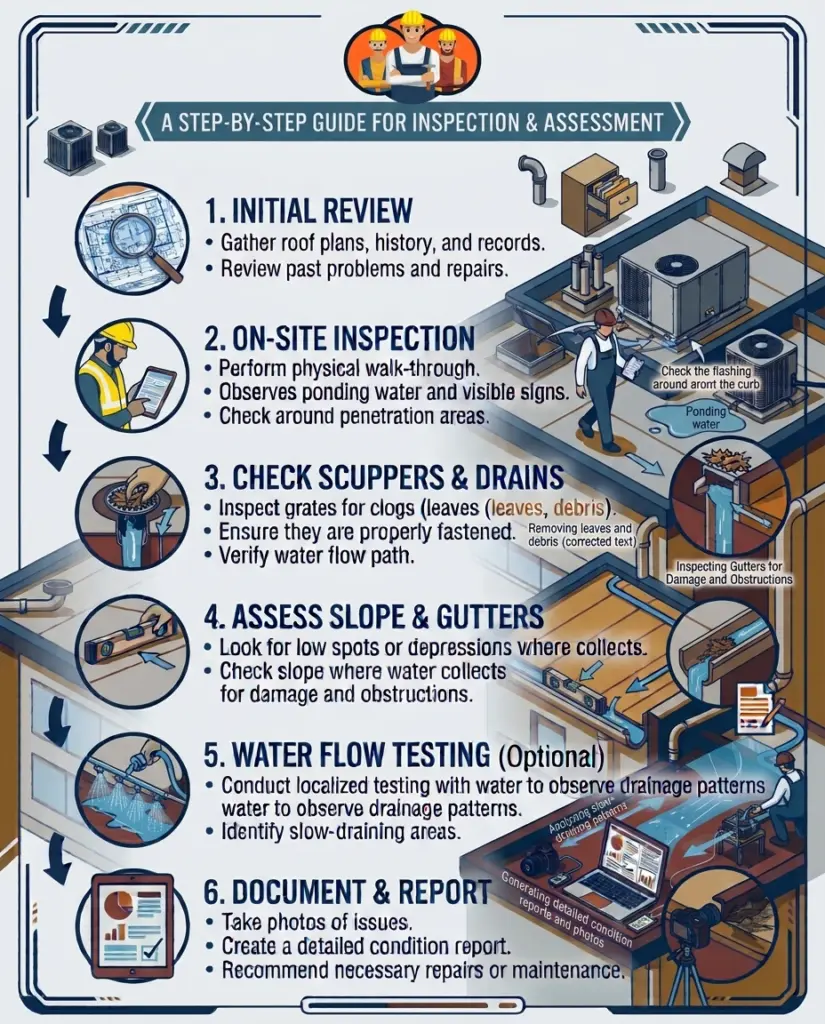
Large commercial roofs may contain several independent drainage areas, roof elevations, additions, membranes, and drainage systems. Before approving work, gather available roof plans, inspection reports, leak records, warranties, and repair history. A useful roof plan should show slopes, low points, primary drainage, emergency drainage, rooftop equipment, and discharge paths.
Mapping the roof helps separate an isolated clogged drain from a recurring problem across an entire section. It also gives the owner a practical way to compare the existing system with the proposed work. If records are incomplete, a qualified roofing or design professional may need to verify the layout in the field and determine whether concealed conditions require additional review.
If the property is being considered for purchase, records and remaining service life should be reviewed alongside drainage conditions. The guide to evaluate a commercial roof before buying can help connect roof documentation and condition to a broader acquisition decision.
Understand Primary and Emergency Drainage
Primary drainage handles ordinary rainfall. Depending on the roof layout, it may include internal roof drains, scuppers, gutters, leaders, and downspouts. These components work only when the roof surface directs water toward them and the complete discharge path remains open.
Emergency drainage provides a separate route when primary drainage is blocked or cannot keep up. Where parapets or other raised edges could trap water, model building code provisions generally call for emergency overflow drains or scuppers. The applicable code edition and local amendments are determined by the authority having jurisdiction, so a model code should not be treated as the law for every building.
Do not assume that a second visible opening is an emergency outlet. Confirm its elevation, intended function, and discharge path through drawings or a qualified evaluation. An overflow route should be unobstructed and should make a drainage problem visible rather than allowing water to remain trapped on the roof.
| Component | Main function | Evaluation points | Common decision implication |
|---|---|---|---|
| Roof slope, low points, crickets, and saddles | Direct water toward drains, scuppers, or roof edges. | Look for visible low areas, recurring ponding, deflection, blocked valleys, and a continuous path through tapered components. | May require cleaning, localized slope correction, tapered insulation, structural review, or broader redesign. |
| Primary roof drains | Remove ordinary rainfall from internally drained roof areas. | Check location, strainer condition, debris, flashing, bowl and connection condition, and downstream discharge. | Cleaning or component repair may be appropriate when the drainage path and surrounding roof remain sound. |
| Primary scuppers and gutters | Move water through parapets or along roof edges to downspouts or exterior discharge. | Check opening size and condition, flashing, debris, slope toward the outlet, downspout condition, and discharge location. | Repair may involve clearing, flashing replacement, opening correction, downspout work, or drainage redesign. |
| Emergency overflow drains or scuppers | Limit water buildup when primary drainage is blocked or unable to keep up. | Check for an unobstructed opening, inlet elevation, independent discharge, and a visible outlet that can signal a drainage problem. | Confirm the design with the applicable code and a qualified professional before altering or removing it. |
No drainage component is universally better than another. The suitable arrangement depends on the roof layout, parapets, rainfall, structure, building use, existing construction, local code, and access for maintenance.
Inspect the Entire Water Path
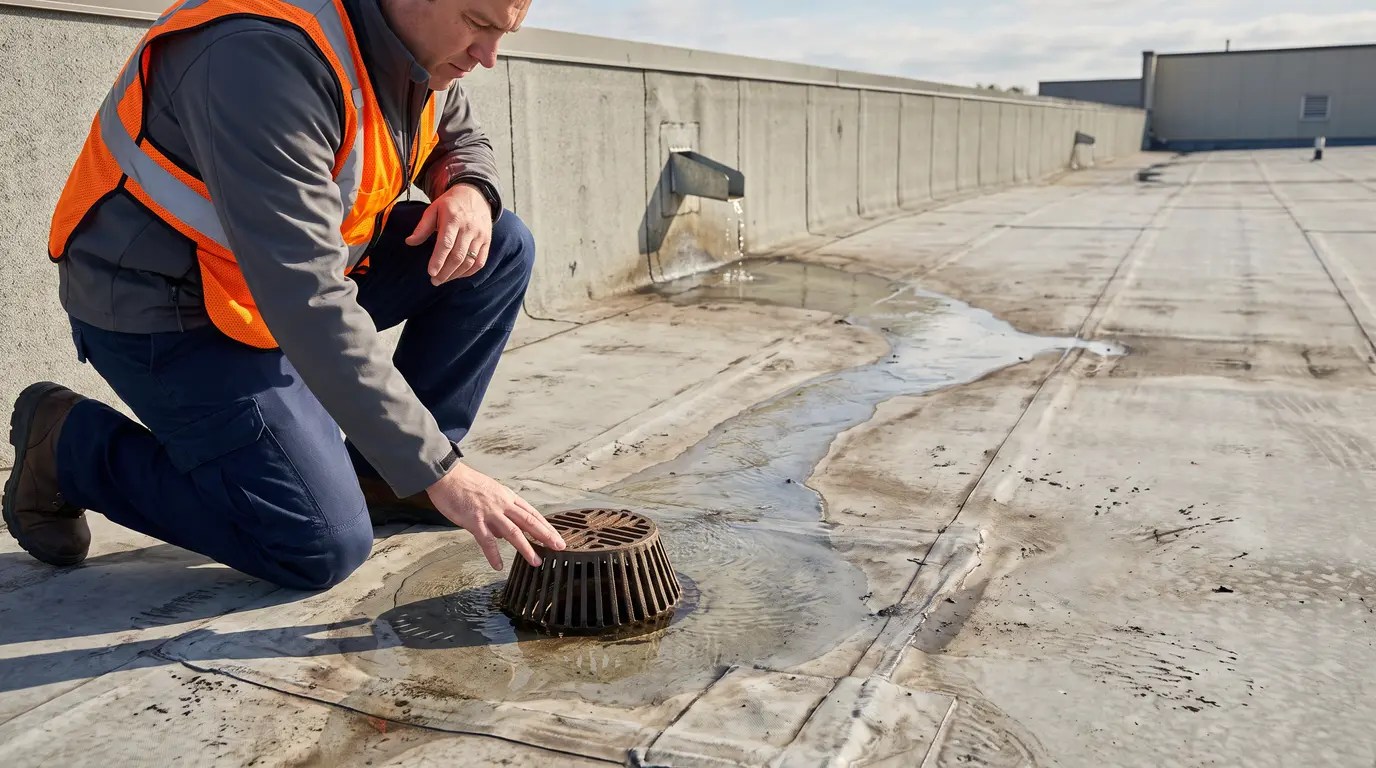
A clear drain opening does not prove that the bowl, connected piping, leader, downspout, or site discharge is clear. A drainage evaluation should examine the roof surface and every visible part of the water path.
- Roof slope, low points, valleys, crickets, and saddles
- Drain strainers, bowls, flashing, and surrounding membrane
- Scupper openings, flashing, gutters, and downspouts
- Interior or exterior discharge piping
- Emergency overflow outlets and their discharge paths
- Leaves, twigs, roof covering granules, and other debris
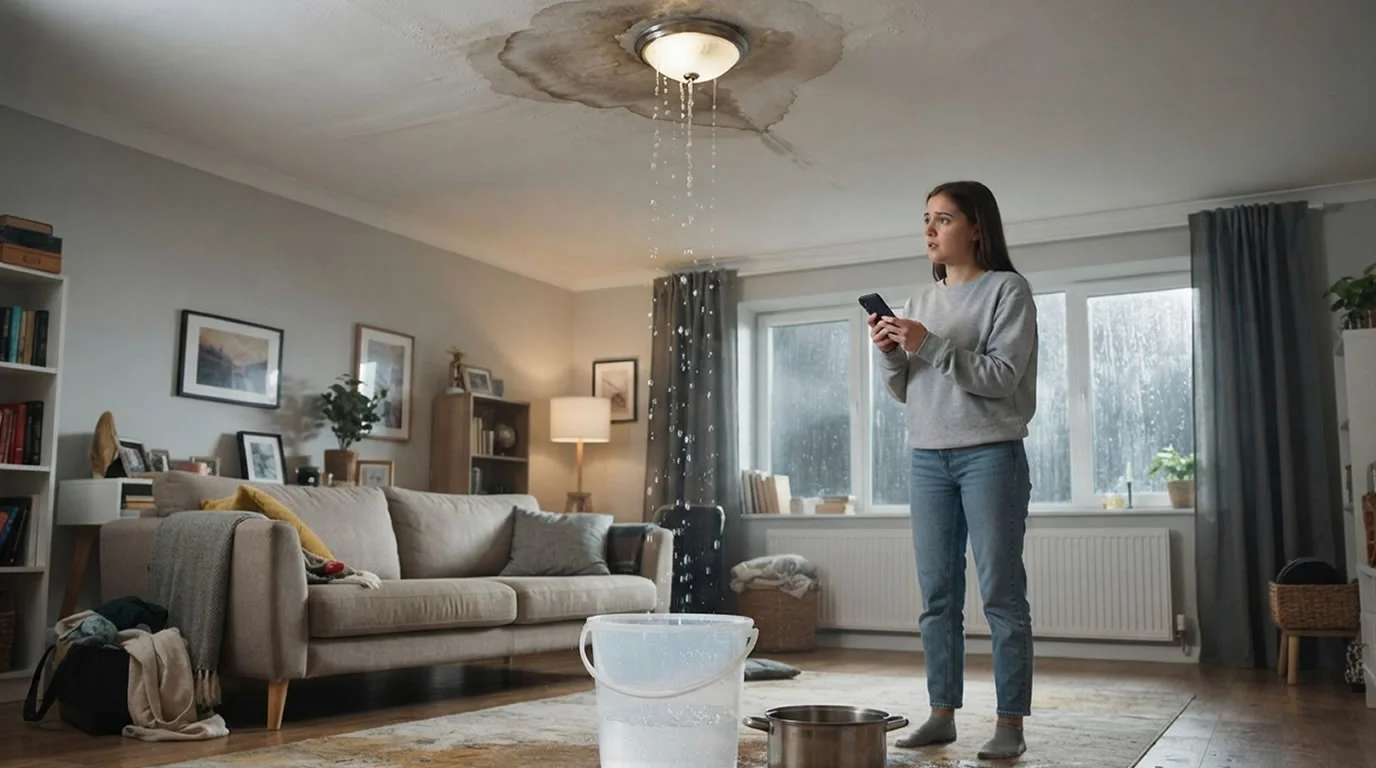
- Water marks, recurring ponding, interior leakage, and signs of blocked flow
Ask where water exits the building and whether that discharge creates problems at walls, entrances, foundations, sidewalks, neighboring property, or stormwater connections. The final outlet is part of the drainage system, not an afterthought.
Visual inspection cannot establish concealed pipe conditions, structural capacity, or the exact cause of a low area. Drawings, testing, plumbing review, interior access, or structural evaluation may be needed when the visible evidence does not explain the problem.
Treat Ponding as a Clue
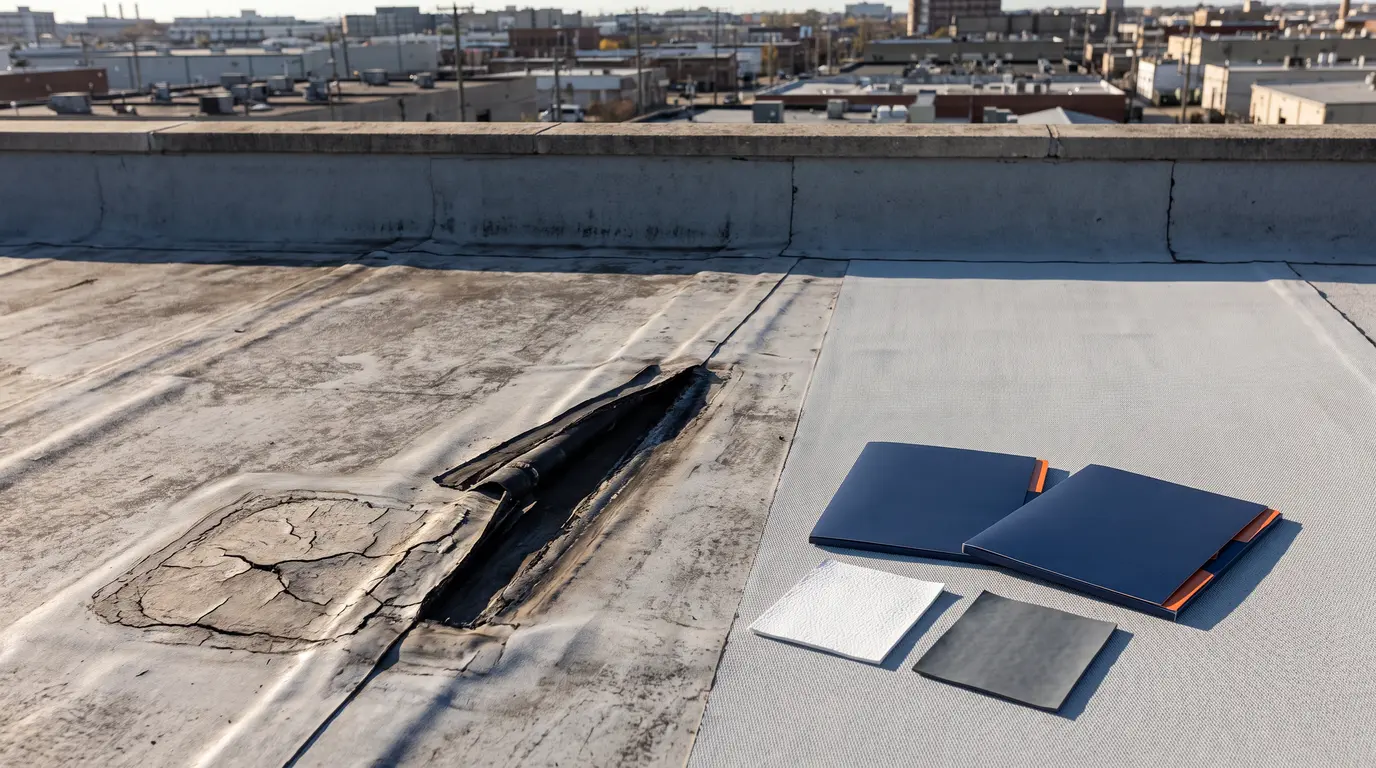
A temporary puddle after rainfall does not automatically mean the entire roof has failed. The more useful question is whether water remains in the same location and whether that condition is associated with membrane deterioration, interior leakage, visible deflection, or an overloaded roof area.
Record where ponding occurs, how large the area is, how long it remains after rainfall, and whether it repeats. Positive drainage is a design and performance objective, not a universal guarantee that every roof will be completely dry immediately after rain. A recurring low area may result from debris, a blocked or undersized component, insufficient slope, compressed insulation, or structural deflection.
Cleaning a drain may solve a blockage, but it will not correct a sagging deck, a low point created by an earlier repair, or an insulation layout that does not direct water properly. The likely cause should be identified before approving a patch, overlay, or replacement.
Review Drainage Before Choosing Roof Work
A new membrane or roof covering will not by itself correct a blocked drain, inadequate emergency overflow protection, structural deflection, or a poorly directed drainage path. Drainage should be evaluated before selecting a repair, recovery, or replacement approach.
Possible improvements include cleaning, repairing or replacing drain assemblies, correcting scupper flashing, adding or rebuilding crickets and saddles, restoring slope, improving discharge piping, or redesigning part of the system. The appropriate option depends on the roof assembly, remaining service life, moisture conditions, structural capacity, code requirements, and the scope of the planned work.
For help weighing unresolved drainage conditions against the broader roof system, review whether to recover or replace a commercial roof. That resource addresses system level recovery decisions, but it does not establish local code requirements or create a drainage design for a particular property.
Request a Clear Scope of Work
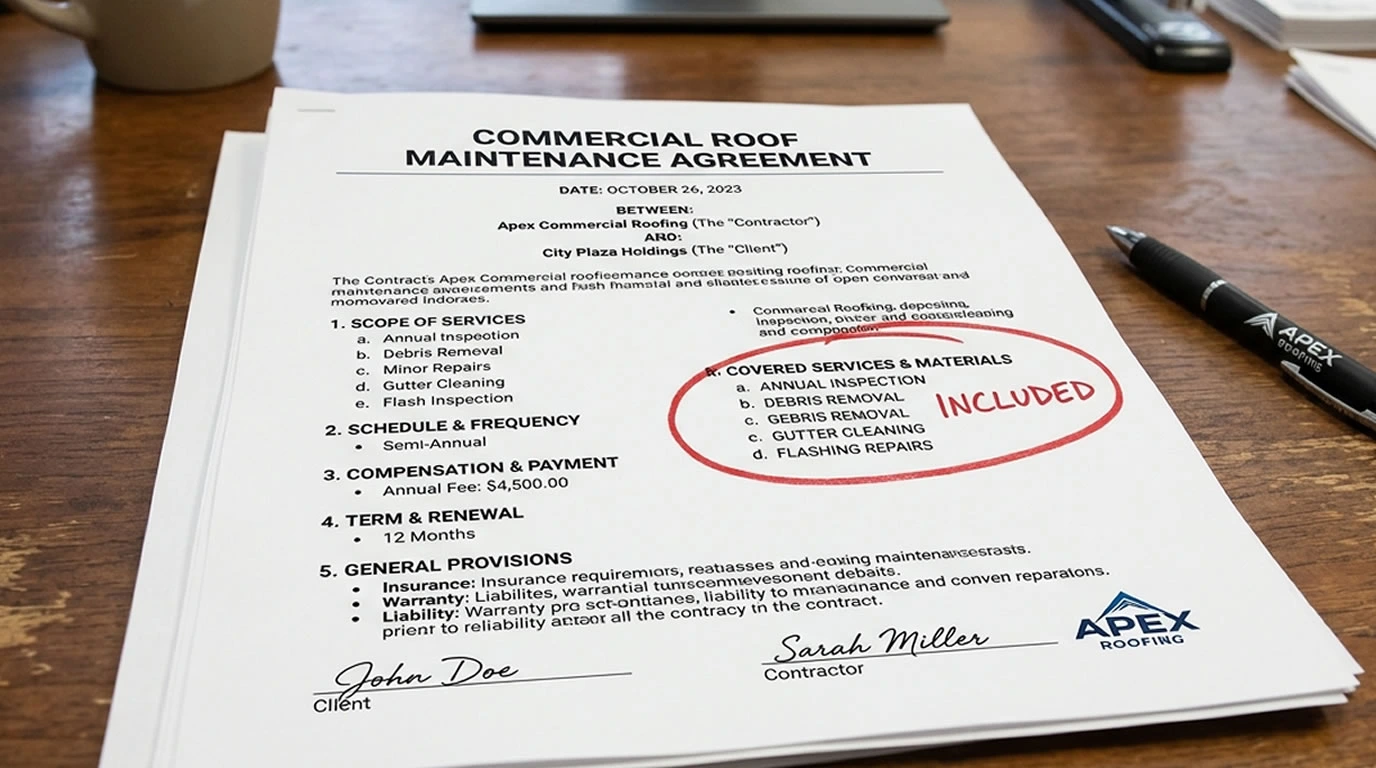
A proposal should identify which drainage components are included and which are excluded. This makes it easier to compare bids and prevents a roof covering project from leaving a known drainage issue unresolved.
- Drains, strainers, bowls, and connected discharge piping
- Primary and emergency scuppers
- Gutters, leaders, and downspouts
- Crickets, saddles, valleys, and tapered insulation
- Flashing and surrounding roof membrane
- Testing, interior access, structural review, and permits
- Post work drawings, photographs, and drainage documentation
Ask the project team three direct questions: For each roof section, where does water go if the primary drain is blocked, and where can emergency discharge be seen? Is recurring ponding caused by debris, a blocked or undersized component, insufficient slope, insulation layout, structural deflection, or a combination? Will the proposed work preserve, improve, or change the existing drainage and overflow system?
Coordinate Approvals and Safe Access
Adding, relocating, or resizing drains and scuppers may affect plumbing, building, structural, roof, stormwater, or fire related reviews, depending on the location and scope. Confirm permit and design requirements with the local authority having jurisdiction rather than relying on a nationwide rule. The guide to whether commercial roof repairs need permits can help distinguish routine maintenance from work that may change regulated features.
Roof drainage work also requires safe access planning. OSHA guidance states that employers must ensure a roof has sufficient strength and structural integrity to support workers before work begins. Roof edges, openings, skylights, wet membranes, and deteriorated areas can create hazards, and some roofs may need to be evaluated from inside the building. Building owners should not direct untrained staff to walk a roof to inspect drains.
Maintain the System After the Project
Commercial drainage components can collect leaves, twigs, roof covering granules, and other debris. The Insurance Institute for Business and Home Safety recommends inspecting and cleaning commercial roof drainage systems at least twice a year, such as in spring and fall. Properties with heavy vegetation or unusual weather exposure may need more frequent attention.
Inspect drainage after unusual storms and after rooftop work. HVAC replacements, solar installations, walk pads, pipe supports, insulation work, and temporary construction materials can obstruct or redirect runoff. Rooftop photovoltaic arrays also require unobstructed flow to drains, wall scuppers, or edge drainage.
Routine cleaning, corrective work, emergency response, and capital planning are easier to manage when they are documented together. Owners planning future work can also use the guide to budget for commercial roof maintenance. It is budgeting guidance, not a drainage inspection standard.
Frequently Asked Questions
Does recurring ponding always mean the entire commercial roof needs replacement?
No. Recurring ponding can result from debris, a blocked or undersized drainage component, insufficient slope, compressed insulation, or structural deflection. The cause, roof condition, moisture conditions, structural capacity, and remaining service life should be reviewed before choosing a repair, recovery, or replacement approach.
Can adding tapered insulation or crickets improve commercial roof drainage?
It may. Tapered insulation, crickets, and saddles can help direct water toward drains, scuppers, or roof edges when they are suitable for the roof assembly and structural conditions. They will not resolve every drainage problem, so the proposed layout should be reviewed with the existing low points, discharge paths, and applicable requirements.
What should a commercial roof drainage inspection report include?
It should identify each roof section, slopes, low points, primary drains or scuppers, emergency overflow routes, gutters, discharge paths, rooftop equipment, debris, recurring ponding, visible damage, and recommended next steps. It should also state what was not visible or tested, since a visual inspection cannot establish concealed pipe conditions, structural capacity, or the exact cause of a low area.
Make Drainage Part of the Roof Decision
The most useful drainage evaluation follows water through the entire roof system. Map each section, distinguish primary drainage from emergency overflow, investigate recurring ponding, inspect the full discharge path, and document what the proposed work will change. With that information in hand, owners can address a clogged component without overlooking a larger slope or structural issue.
A preliminary planning tool such as the commercial roofing cost estimator can help organize early comparisons between repair, replacement, and broader roof work. It should not replace project specific verification or a drainage design.
The next step is to request a roof plan and written drainage scope that show where ordinary rainfall goes, where emergency water goes, and which conditions still require technical or local review.